LindaStrang

BEDS4
BATHS1 full 1 partial
SQUARE FEET1,500
MLS#20261069022
STATUSActive
PROPERTY TYPEResidential - Single Family
SUBDIVISIONE M M O N O R C H A R D S U B 2
SCHOOLLincolnPark
Property Description
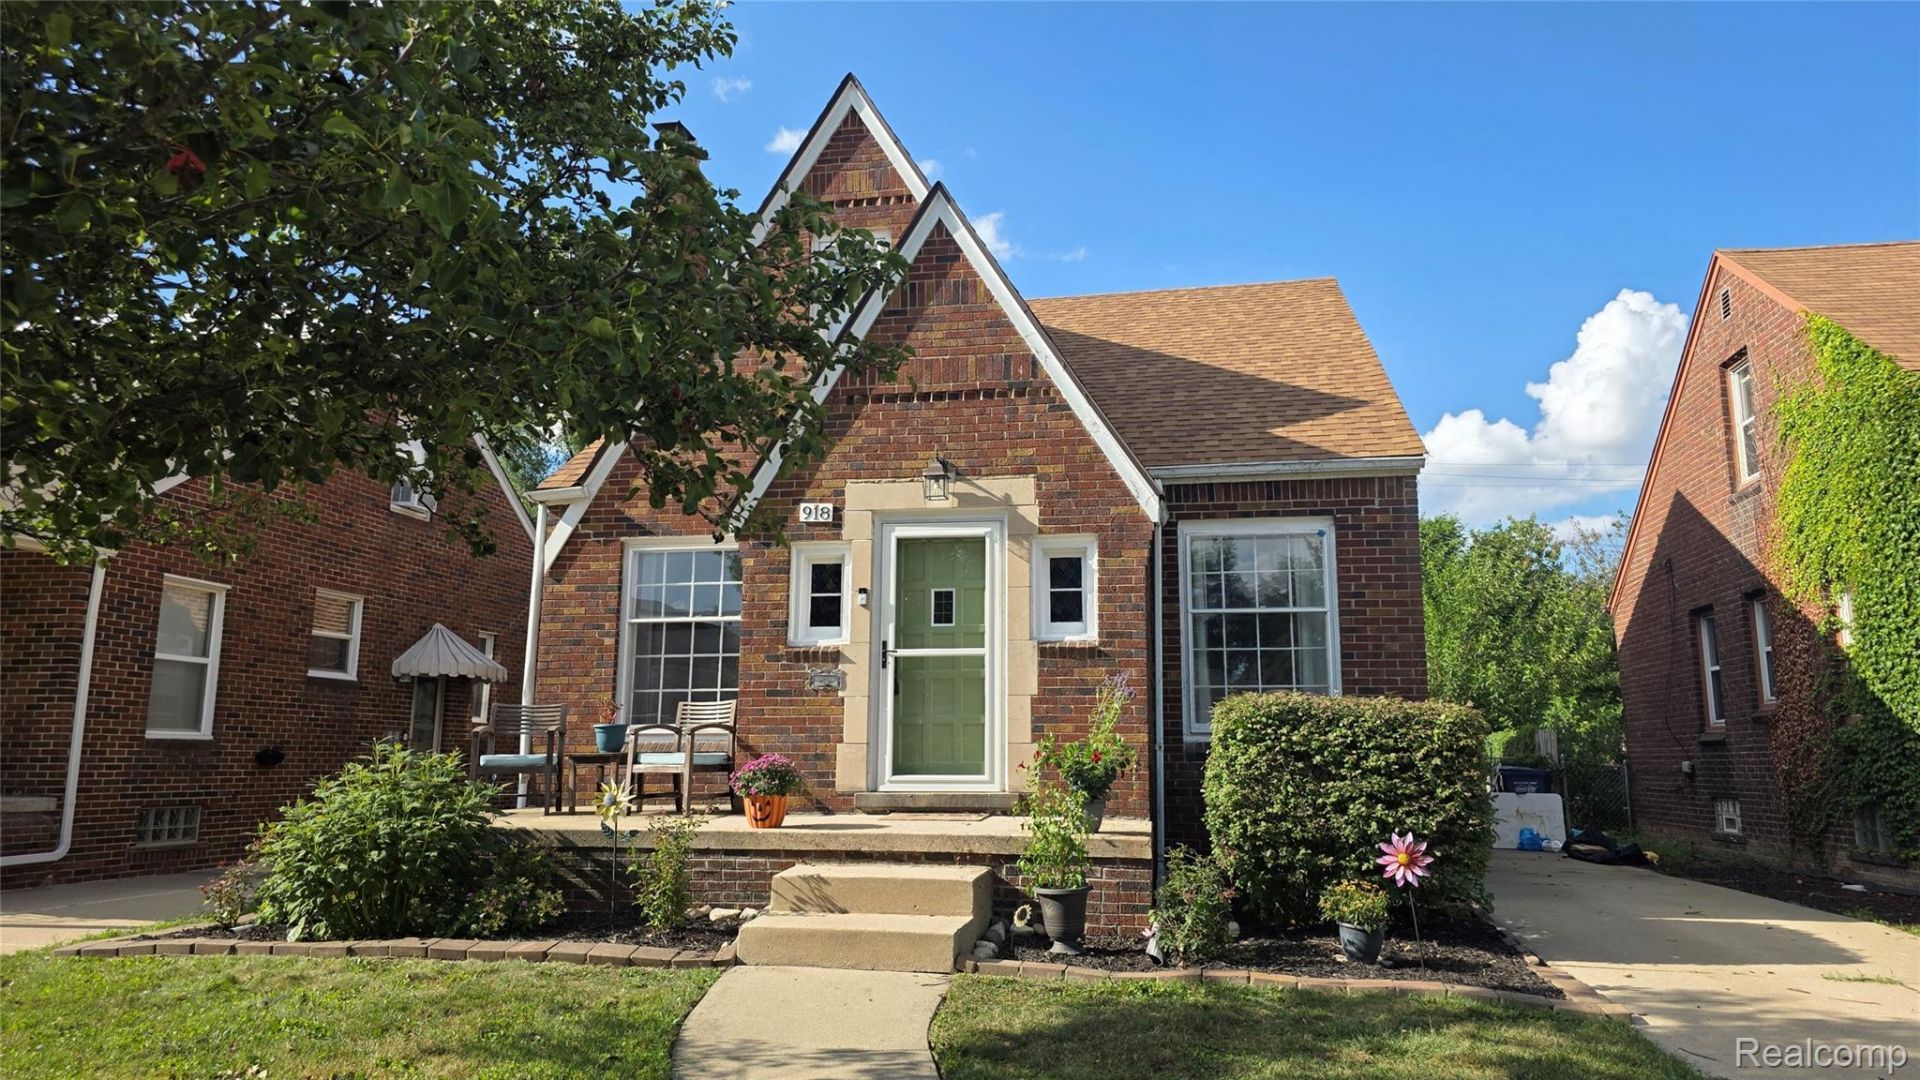
CHARMING LINCOLN PARK HOME IN GREAT LOCATION!!Welcome home to 918 New York Ave, perfectly situated in an excellent and convenient area of Lincoln Park! This inviting home offers the character and charm buyers love with plenty of space! Step inside and you'll immediately appreciate the beautifully refinished hardwood floors on the main level, adding warmth, character, and a fresh updated feel to the living spaces. The home also features an updated roof giving buyers added peace of mind and added value!The kitchen comes complete with all appliances included as well as the mounted 65in TV in the living room so you can settle in and start enjoying your new home right away! Another awesome feature of this home is the space provided in the massive upstairs bedroom! Schedule your showing today before this one is gone!ALL MEASUREMENTS ARE ESTIMATED, BUYER AND BUYER'S AGENT TO VERIFY ALL INFORMATION... AUDIO/VIDEO RECORDING MAY BE ON PREMISES.
Property Features
Property Type: Residential - Single Family
Basement: Bath Stubbed, Unfinished
Basement: Yes
Garage: 2
Heating: Forced Air, Natural Gas
Home Style: Bungalow, Tudor
Lot Size: 0.12 Acres
Stories: 1.5
Taxes: $2,869
Year Built: 1941
Feature Descriptions
Days on Site: 7
Exterior: Brick
Lot Dimensions: 40X133
Parcel#: 45012081914000
Parking: Two Car Garage, Detached
Parking Notes: Two Car Garage, Detached
Sewer: Sewer At Street
Summer Tax: 2365
Water: Public
Winter Tax: 504
Room Sizes
Living Room: 17 X 13
Dining Room: 11 X 10
Kitchen: 11 X 11
Primary Bathroom: 10 X 6
Primary Bedroom: 29 X 12
Bedroom: 11 X 10
Bath Lav: 6 X 4
Local Schools
School District: LincolnPark
Listed By / Shown By
Listed By
Agency Name: RE/MAX Innovation
Agency Phone: 7342462200
Shown By
Agent Name: Linda Strang
Agent Phone: (517) 546-5681
Agency Title: Griffith Realty

Estimate Your Payment
Estimated Payment
$ 780.04 per month $478.27 Principal & Interest $239.08 Property Tax $62.68 Homeowner's InsuranceChange Payment Information

IDX provided courtesy of Realcomp II Ltd.
©2021 Realcomp II Ltd. Shareholders
Privacy Policy / DMCA Notice / ADA Accessibility


This site is hosted, designed and copyright
© 1994 - 2026 by
Delta Media Group, Inc. -- Patent Pending --
918 New York Avenue | MLS# 20261069022
This single family home located at 918 New York Avenue , Lincoln Park, Mi 48146 is currently listed for sale with an asking price of $214,900. This property was built in 1941 and has 4 bedrooms and 1 full and 1 partial baths with 1500 sq. ft. New York Avenue is located in the E M M O N O R C H A R D S U B 2 subdivision within the LincolnPark school district. Search E M M O N O R C H A R D S U B 2 real estate on lastrang.griffithrealty.com today.