LindaStrang

BEDS4
BATHS4 full
SQUARE FEET2,952
MLS#20261057975
STATUSPending
PROPERTY TYPERental - Condominium
SUBDIVISIONS T O N Y L A K E V I L L A G E C O N D O
SCHOOLOxford
Property Description
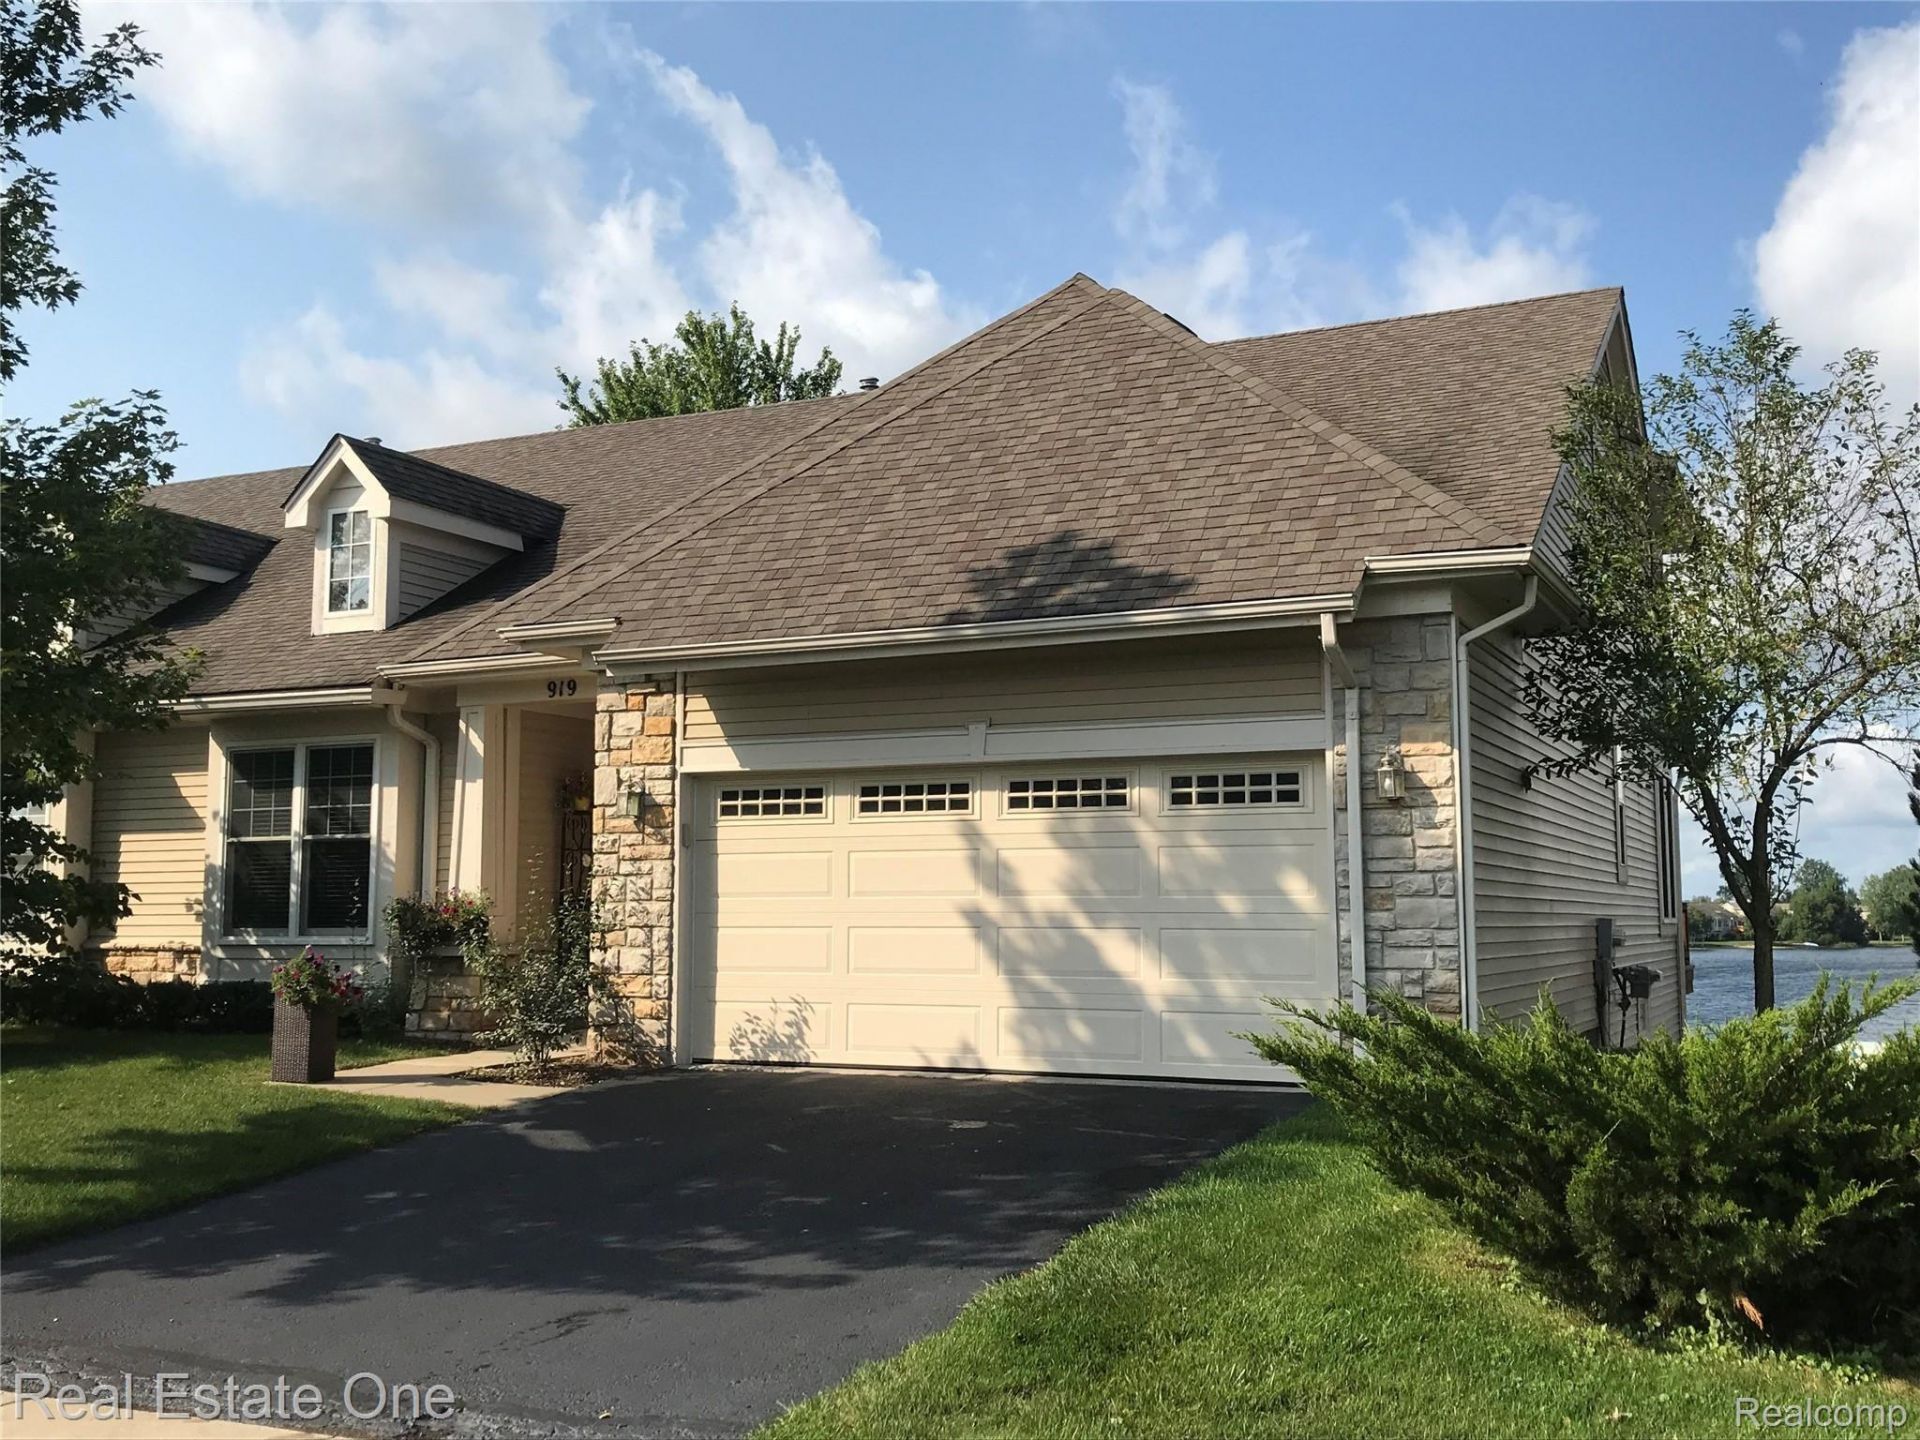
MINIMUM ONE HOUR NOTICE REQUIRED PLEASE. ESCAPE TO A BEAUTIFUL WAY OF LIFE. GORGEOUS LAKEFRONT, SUNSET VIEWS, UPSCALE CONDO. RECENTLY UPDATED WITH NEW FLOORING, PAINT AND MORE. SITTING DIRECTLY ACROSS FROM A PRIVATE PARK, THIS CONDO OFFERS SO MUCH YOU WON'T WANT TO LEAVE. SS APPLIANCES, HARDWOOD FLOORS, GRANITE & SOLID SURFACE COUNTERS, FF PRIMARY SUITE WITH LARGE WALK IN CLOSET, AND FULL BATH WITH DOUBLE SINKS. FULL PRIVATE UPPER ENSUITE. FINISHED WALKOUT WITH 2ND FIREPLACE & 2ND KITCHENETTE, FAMILY ROOM AND BEDROOM #4. TRULY AN ENTERTAINERS DELIGHT. LARGE DECK & PATIO TO ENJOY THE VIEW AND YOUR MORNING COFFEE, NEWER ANDERSEN WINDOWS, TALL BATHROOM COUNTERS, LAWN CARE & SNOW REMOVAL INCLUDED CREDIT REPORT REQUIRED WITH APPLICATION. $300. CLEANING FEE. NO SMOKING, SMALL DOG OK
Property Features
Property Type: Rental - Condominium
Basement: Yes
Basement: Finished, Walk Out Access
Cooling: Ceiling Fans, Central Air
Garage: 2.5 car attached
Heating: Forced Air, Natural Gas
Home Style: Colonial, Half Duplex,75
Roof Type: Asphalt
Stories: 1.5
Taxes: $0
Year Built: 2005
Amenities
High Speed Internet
Wet Bar
Grounds Maintenance
Lighting
Private Entrance
Feature Descriptions
Appliances: Built In Refrigerator, Dishwasher, Disposal, Dryer, Free Standing Electric Oven, Humidifier, Microwave, Stainless Steel Appliances, Washer, Water Softener Owned
Body of Water: Stony
Community Features: Sidewalks
Days on Site: 31
Exterior: Stone, Vinyl Siding
Fireplace: Family Room, Gas, Great Room
Laundry: In Unit
Lot: Water View, Sprinklers
Parcel#: 0421226036
Parking: Twoand Half Car Garage, Attached, Direct Access, Electricityin Garage, Garage Door Opener
Parking Notes: Twoand Half Car Garage, Attached, Direct Access, E
Patio/Porch: Deck, Patio, Porch
Pets Allowed: No
Sewer: Public Sewer
Utilities: Underground Utilities
Water: Public
Water Features: All Sports Lake, Beach Front, Direct Water Frontage, Lake Front, Waterfront
Window: EgressWindows
Room Sizes
Great Room: 13 X 26
Kitchen: 10 X 11
Dining Room: 11 X 6
Laundry: 8 X 9
Primary Bedroom: 14 X 13
Bedroom: 14 X 12
Primary Bathroom: 9 X 6
Bath Full: 10 X 5
Kitchen2nd: 8 X 6
Local Schools
School District: Oxford
Listed By / Shown By
Listed By
Agency Name: Real Estate One-Oxford
Agency Phone: 2486282800
Shown By
Agent Name: Linda Strang
Agent Phone: (517) 546-5681
Agency Title: Griffith Realty


IDX provided courtesy of Realcomp II Ltd.
©2021 Realcomp II Ltd. Shareholders
Privacy Policy / DMCA Notice / ADA Accessibility


This site is hosted, designed and copyright
© 1994 - 2026 by
Delta Media Group, Inc. -- Patent Pending --
919 Stony Lake Court, Unit 36 | MLS# 20261057975
This property located at 919 Stony Lake Court, Unit 36, Oxford Township, Mi 48371 is currently listed for rent with an asking price of $2,800 / Monthly. Stony Lake Court, Unit 36 is located within the Oxford school district. Search Oxford Township real estate on lastrang.griffithrealty.com today.