LindaStrang

BEDS3
BATHS2 full
SQUARE FEET2,146
MLS#20261059403
STATUSPending
PROPERTY TYPEResidential - Single Family
SUBDIVISIONC U R R Y S U B O F P A L L I S T E R S U B
SCHOOLHighlandPark
Property Description
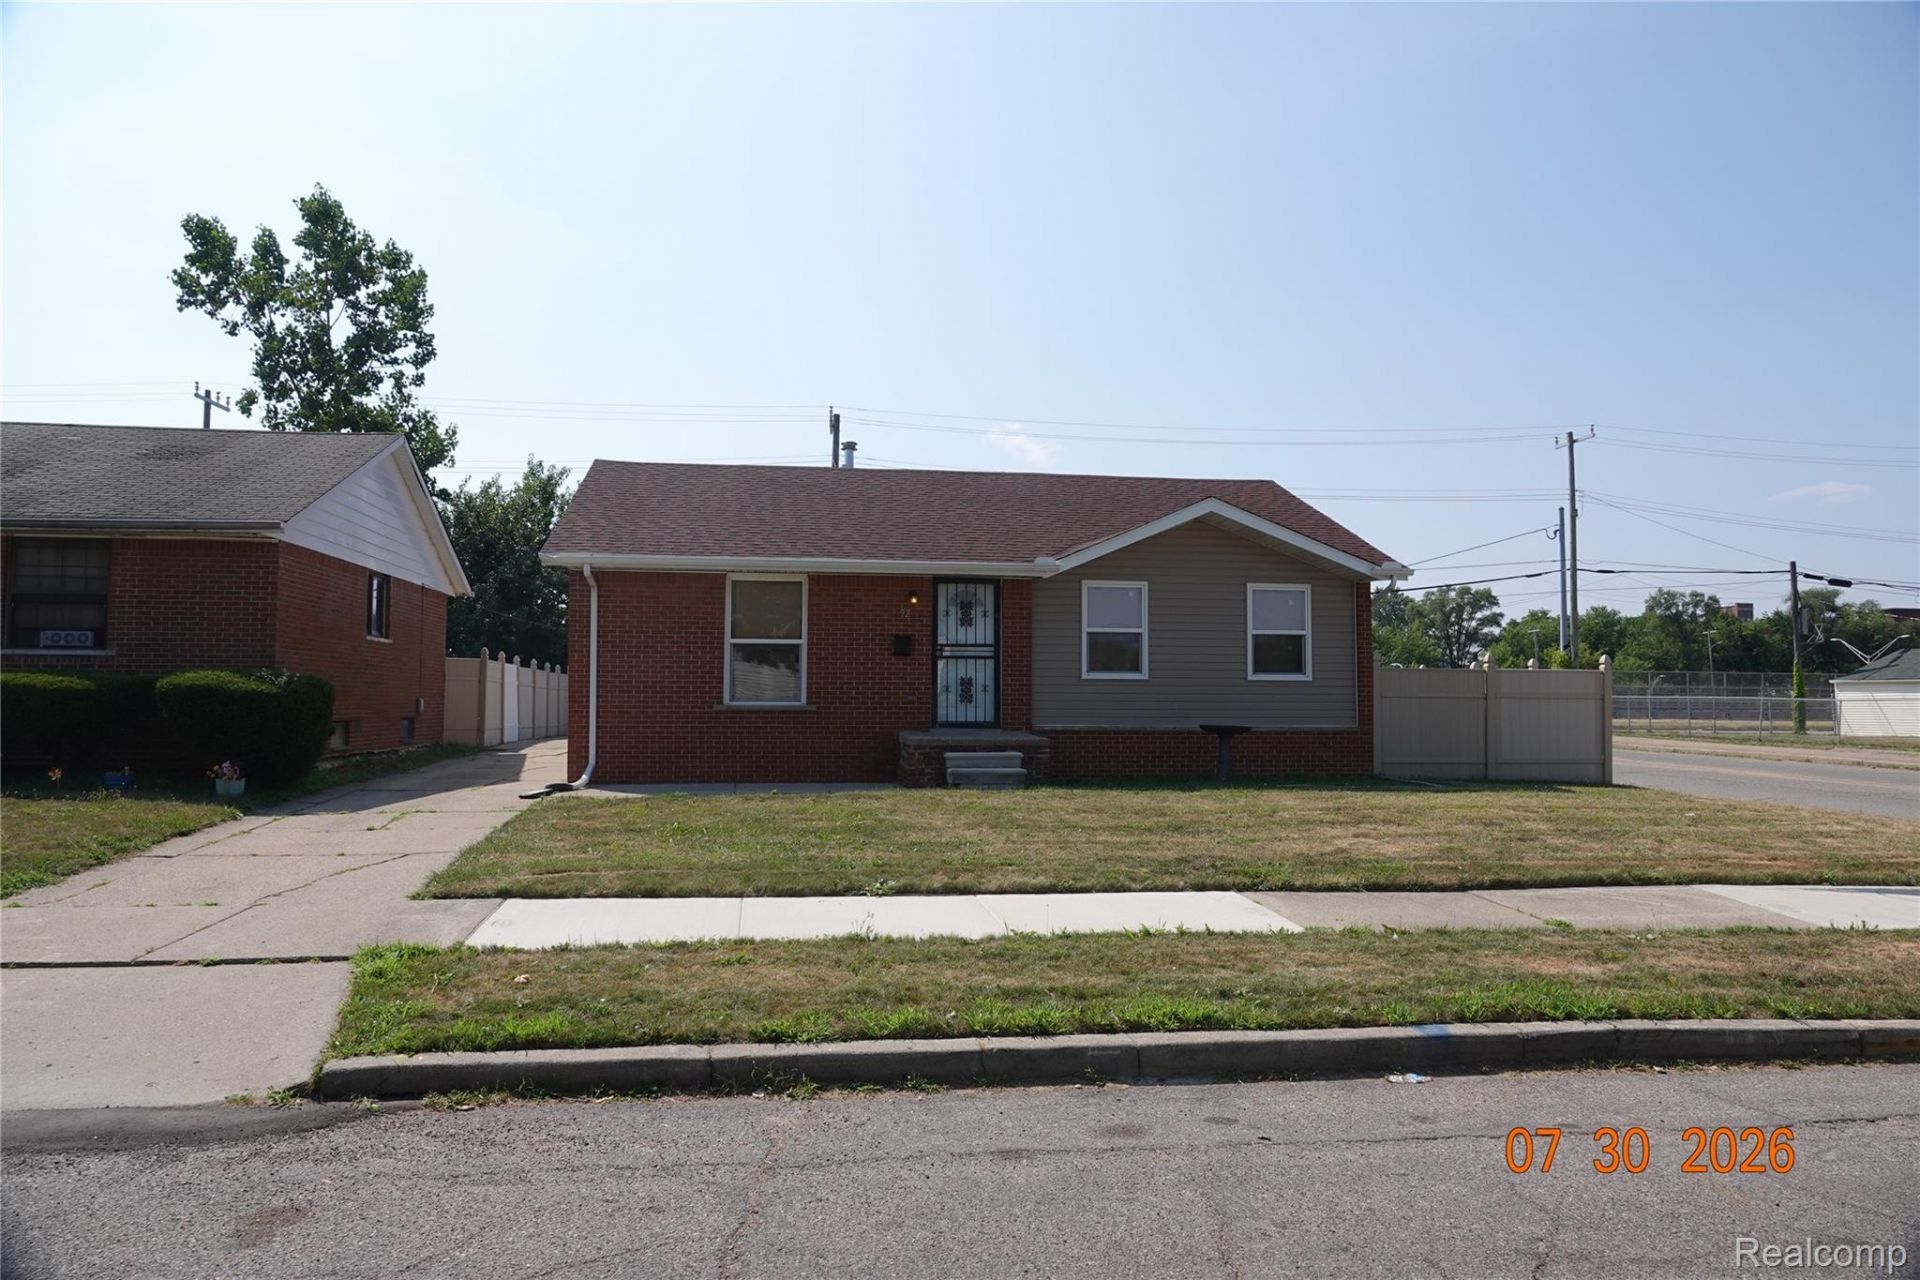
Opportunity to enjoy a newly redecorated brick front ranch which totally remodeled in 2021. Architectural shingles and siding on the house and oversized two car garage. Comfortable rear yard all enclosed with vinyl fencing. Vinyl replacement windows. Kitchen cabinets, granite counter- top, ceramic flooring and remodeled full bath along with a beautiful lavatory and walk-in stall shower all ceramic in the lower level. Finished recreation area plus a private room for an office or work out area. Owner also just replaced the A/C unit. Owner will consider purchaser cost assistance. Agents? To submit an offer, please use Showing Time's offer manager.Click "?schedule a showing' above, then "?submit offer.' This helps us process your offer more efficiently.
Property Features
Property Type: Residential - Single Family
Basement: Yes
Basement: Finished, Full
Cooling: Central Air
Garage: 2.5
Heating: Forced Air, Natural Gas
Home Style: Ranch
Lot Size: 0.17 Acres
Roof Type: Asphalt
Stories: 1.0
Taxes: $1,676
Year Built: 1972
Feature Descriptions
Appliances: Dishwasher, Disposal, Free Standing Gas Range, Free Standing Refrigerator, Microwave
Days on Site: 15
Exterior: Brick, Vinyl Siding
Lot Dimensions: 59.3X124.92
Parcel#: 43008090144002
Parking: Twoand Half Car Garage, Detached
Parking Notes: Twoand Half Car Garage, Detached
Patio/Porch: Patio
Sewer: Public Sewer, Sewer At Street
Summer Tax: 1352
Water: None
Winter Tax: 324.82
Room Sizes
Living Room: 19 X 13
Kitchen: 12 X 15
Bedroom: 8 X 11
Bath Full: 8 X 11
Local Schools
School District: HighlandPark
Listed By / Shown By
Listed By
Agency Name: Real Estate Management Specialists Inc
Agency Phone: 3135336300
Shown By
Agent Name: Linda Strang
Agent Phone: (517) 546-5681
Agency Title: Griffith Realty

Estimate Your Payment
Estimated Payment
$ 539.91 per month $353.87 Principal & Interest $139.67 Property Tax $46.38 Homeowner's InsuranceChange Payment Information

IDX provided courtesy of Realcomp II Ltd.
©2021 Realcomp II Ltd. Shareholders
Privacy Policy / DMCA Notice / ADA Accessibility


This site is hosted, designed and copyright
© 1994 - 2026 by
Delta Media Group, Inc. -- Patent Pending --
92 E Grand | MLS# 20261059403
This single family home located at 92 E Grand, Highland Park, Mi 48203 is currently listed for sale with an asking price of $159,000. This property was built in 1972 and has 3 bedrooms and 2 full baths with 2146 sq. ft. E Grand is located in the C U R R Y S U B O F P A L L I S T E R S U B subdivision within the HighlandPark school district. Search C U R R Y S U B O F P A L L I S T E R S U B real estate on lastrang.griffithrealty.com today.