LindaStrang

BEDS3
BATHS2 full
SQUARE FEET1,416
MLS#20261071108
STATUSActive
PROPERTY TYPEResidential - Single Family
SUBDIVISIONS U P R V R S O F M O R R I S O N A C R E S
SCHOOLMadisonMadisonHts
Property Description
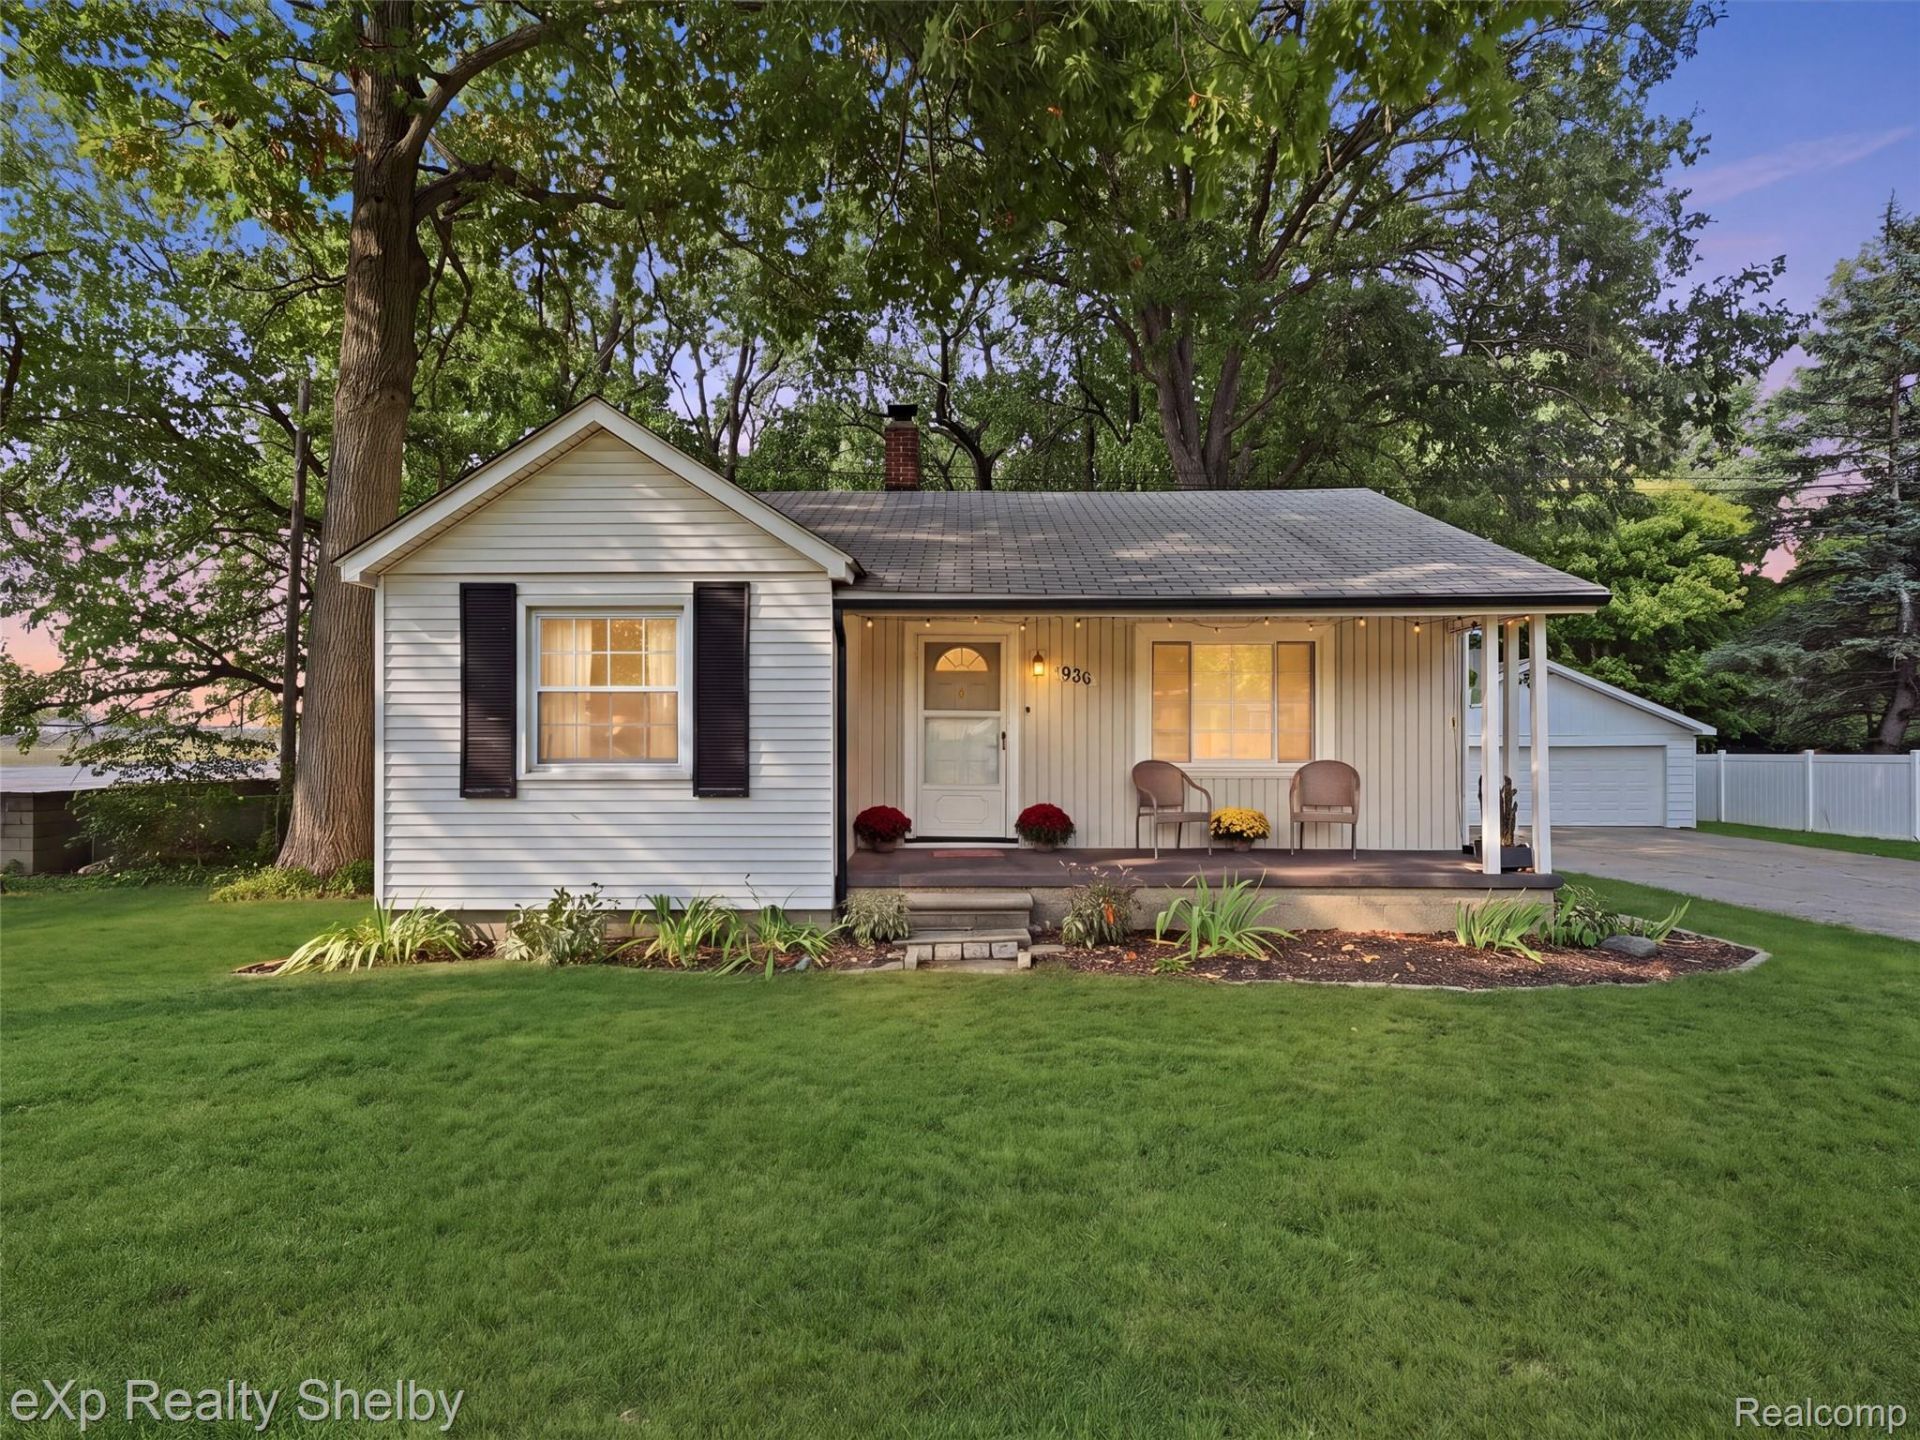
Welcome to 920 W Gardenia, where fresh updates meet two features you rarely find together in Madison Heights: an incredible wooded backyard and a FOUR-CAR GARAGE!Inside, beautifully refinished hardwood floors, fresh paint and updated LVP give the home a clean, move-in-ready feel while preserving its character. The full unfinished basement provides plenty of room for storage, a workshop, hobbies or future possibilities.Car enthusiasts, hobbyists and anyone craving serious garage space will appreciate the four-car garage, but the backyard may still steal the show. Mature, established trees create a phenomenal wooded setting with a canopy that feels surprisingly removed from city life. There's room to entertain, garden, gather around a firepit, let the dogs run or simply enjoy your own little retreat beneath the trees.Located near the Royal Oak border with quick access to I-75, you're just minutes from the restaurants, shopping, entertainment and amenities of Royal Oak, Madison Heights and the surrounding Metro Detroit area.Updated, conveniently located, four-car garage AND that backyard? This one checks some boxes that aren't easy to find in the same house.
Property Features
Property Type: Residential - Single Family
Basement: Yes
Basement: Unfinished
Cooling: Central Air
Garage: 4
Heating: Forced Air, Natural Gas
Home Style: Ranch
Lot Size: 0.89 Acres
Roof Type: Asphalt
Stories: 1.0
Taxes: $3,314
Year Built: 1943
Amenities
Awnings
Feature Descriptions
Appliances: Dishwasher, Dryer, Free Standing Electric Oven, Free Standing Electric Range, Free Standing Refrigerator, Microwave, Washer
Days on Site: 4
Exterior: Vinyl Siding
Fireplace: Wood Burning
Lot: Part Larger Parcel, Native Plants, Wooded
Lot Dimensions: 108X359
Parcel#: 2514178006
Parking: Four Car Garage, Detached, Driveway, Electricityin Garage, Garage Faces Front, Garage Door Opener, Workshop In Garage
Parking Notes: Four Car Garage, Detached, Driveway, Electricityin
Patio/Porch: Covered, Porch
Pets Allowed: Yes
Sewer: Public Sewer
Summer Tax: 2945
Utilities: Above Ground Utilities, Cable Available
Water: Public
Winter Tax: 369
Room Sizes
Dining Room: 13 X 8
Kitchen: 9 X 13
Family Room: 17 X 17
Primary Bedroom: 12 X 11
Bath Full: 7 X 6
Bedroom: 11 X 9
Living Room: 18 X 11
Local Schools
School District: MadisonMadisonHts
Listed By / Shown By
Listed By
Agency Name: EXP Realty Shelby Twp
Agency Phone: 5869324415
Shown By
Agent Name: Linda Strang
Agent Phone: (517) 546-5681
Agency Title: Griffith Realty

Estimate Your Payment
Estimated Payment
$ 1,131.77 per month $756.47 Principal & Interest $276.17 Property Tax $99.14 Homeowner's InsuranceChange Payment Information

IDX provided courtesy of Realcomp II Ltd.
©2021 Realcomp II Ltd. Shareholders
Privacy Policy / DMCA Notice / ADA Accessibility


This site is hosted, designed and copyright
© 1994 - 2026 by
Delta Media Group, Inc. -- Patent Pending --
920 W Gardenia Avenue | MLS# 20261071108
This single family home located at 920 W Gardenia Avenue , Madison Heights, Mi 48071 is currently listed for sale with an asking price of $339,900. This property was built in 1943 and has 3 bedrooms and 2 full baths with 1416 sq. ft. W Gardenia Avenue is located in the S U P R V R S O F M O R R I S O N A C R E S subdivision within the MadisonMadisonHts school district. Search S U P R V R S O F M O R R I S O N A C R E S real estate on lastrang.griffithrealty.com today.