LindaStrang

BEDS3
BATHS2 full
SQUARE FEET1,419
MLS#20261052989
STATUSPending
PROPERTY TYPEResidential - Single Family
SCHOOLFenton
Property Description
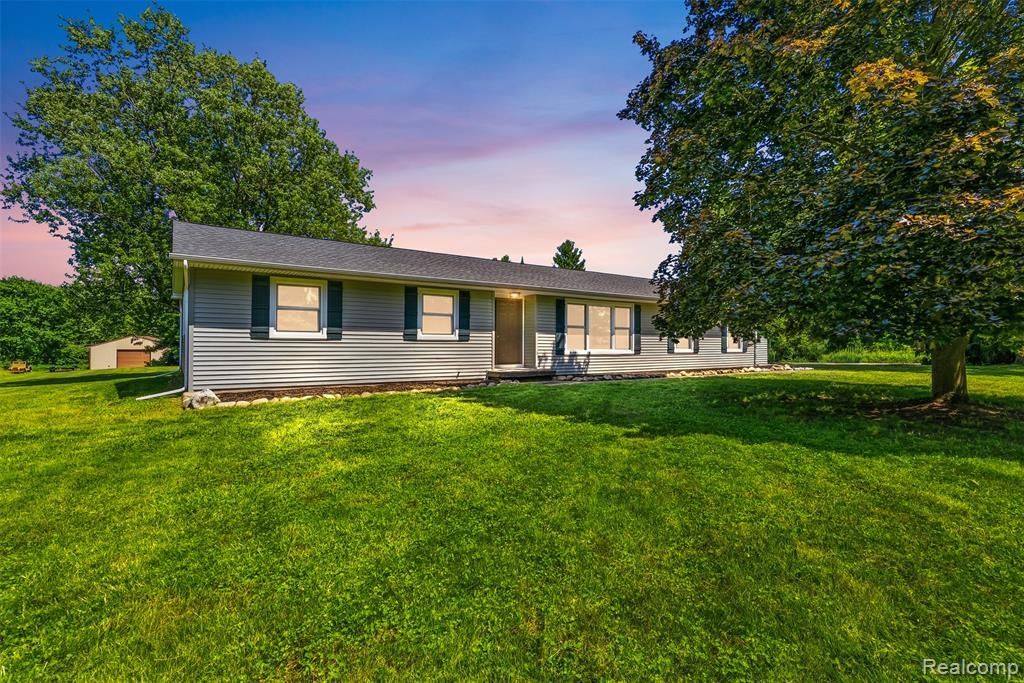
Charming and exceptionally private, this updated 3-bedroom, 2-bath ranch home sits on over 5 acres in Holly. Mature trees completely surround the property, creating a secluded setting while offering a beautiful backyard for outdoor enjoyment. The home is fully enclosed by woods, delivering outstanding privacy without feeling heavily wooded on the lot itself.Recently refreshed with a newly remodeled kitchen, brand-new carpeting throughout, and professional landscaping, this move-in-ready home combines comfort and style. The spacious 1,419 sq ft ranch layout provides easy one-level living. Recent mechanical updates include a new 2-stage sediment and iron filter along with a new water softener installed in 2023, a new hot water heater in 2022, new attic insulation in 2022, and a new boiler in 2023. The roof and siding were replaced in 2009.Car lovers and hobbyists will appreciate the 30' x 40' pole barn equipped with a car lift and 220-amp electrical service-perfect for vehicle storage, maintenance, or workshop use. An attached 2-car garage adds additional convenience.Just minutes from historic downtown Holly with its shops, restaurants, and community events, this property offers the ideal balance of privacy, space, and location.Buyers agent to verify all information.
Property Features
Property Type: Residential - Single Family
Garage: 2 car attached
Heating: Baseboard, Natural Gas
Home Style: Ranch
Lot Size: 4.73 Acres
Roof Type: Asphalt
Stories: 1.0
Taxes: $3,014
Year Built: 1981
Feature Descriptions
Days on Site: 58
Exterior: Vinyl Siding
Lot Dimensions: 429x513x429x513
Parcel#: 0620301003
Parking: Two Car Garage, Attached
Parking Notes: Two Car Garage, Attached
Sewer: Septic Tank
Summer Tax: 1051
Water: Well
Winter Tax: 1963
Room Sizes
Living Room: 18 X 18
Kitchen: 11 X 9
Dining Room: 9 X 14
Primary Bedroom: 14 X 14
Bedroom: 10 X 10
Primary Bathroom: 5 X 8
Bath Full: 8 X 5
Local Schools
School District: Fenton
Listed By / Shown By
Listed By
Agency Name: Key Exchange Realty
Agency Phone: 2488725536
Shown By
Agent Name: Linda Strang
Agent Phone: (517) 546-5681
Agency Title: Griffith Realty

Estimate Your Payment
Estimated Payment
$ 1,232.64 per month $867.75 Principal & Interest $251.17 Property Tax $113.72 Homeowner's InsuranceChange Payment Information

IDX provided courtesy of Realcomp II Ltd.
©2021 Realcomp II Ltd. Shareholders
Privacy Policy / DMCA Notice / ADA Accessibility


This site is hosted, designed and copyright
© 1994 - 2026 by
Delta Media Group, Inc. -- Patent Pending --
9200 Hickory Ridge Road | MLS# 20261052989
This single family home located at 9200 Hickory Ridge Road, Rose Township, Mi 48442 is currently listed for sale with an asking price of $389,900. This property was built in 1981 and has 3 bedrooms and 2 full baths with 1419 sq. ft. Hickory Ridge Road is located within the Fenton school district. Search Rose Township real estate on lastrang.griffithrealty.com today.