LindaStrang

BEDS5
BATHS2 full 2 partial
SQUARE FEET3,000
MLS#20261071127
STATUSActive
PROPERTY TYPEResidential - Single Family
SUBDIVISIONO A K M A N R O B T L A N D C O S M C F A R L A N E
SCHOOLDetroit
Property Description
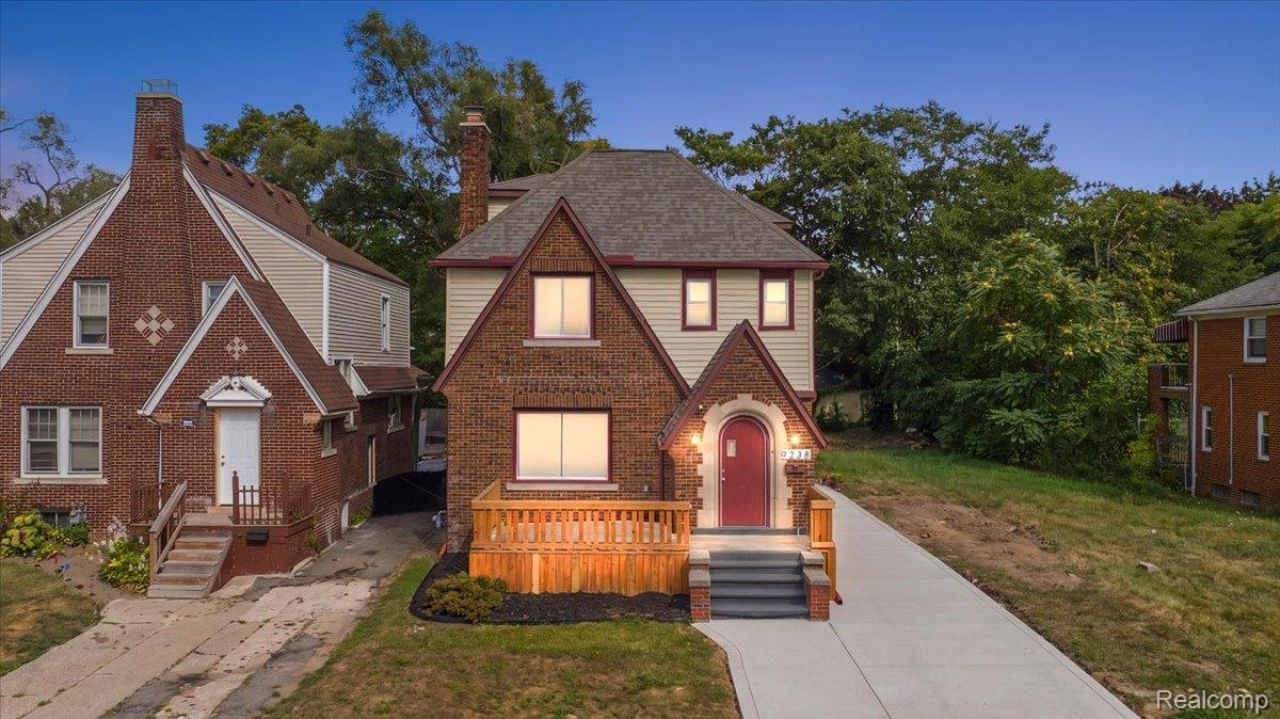
Fully Rehabbed Colonial with Four Levels of Living SpaceWelcome home to this beautifully rehabbed colonial, where classic architecture meets modern comfort across four full levels of living space. This 5-bedroom, 2-full/2-half-bath stunner has been completely renovated from top to bottom, nothing to do here but move in and enjoy.The heart of the home offers versatile living and entertaining space, while the finished basement adds a fantastic bonus level - perfect for a rec room, home gym, or media space. Upstairs, don't miss the true showstopper: a private primary suite offering a peaceful retreat away from it all with character and charm you won't find in a standard build.With 5 spacious bedrooms and 4 total baths spread across this thoughtfully updated colonial, there's ample space across all floors. Every inch of this home has been refreshed.Don't miss your chance to own a fully renovated colonial with space, style, and versatility. Schedule your showing today!
Property Features
Property Type: Residential - Single Family
Basement: Finished
Basement: Yes
Heating: Forced Air, Natural Gas
Home Style: Colonial
Lot Size: 0.10 Acres
Stories: 3.0
Taxes: $5,897
Year Built: 1927
Feature Descriptions
Days on Site: 2
Exterior: Brick
Lot Dimensions: 35X122.22
Parcel#: W22I026538S
Parking: Basement, Driveway, No Garage
Parking Notes: Basement, Driveway, No Garage
Sewer: Public Sewer
Summer Tax: 2676
Water: Public
Winter Tax: 3221
Room Sizes
Primary Bedroom: 18 X 15
Bedroom: 14 X 10
Bath Lav: 6 X 6
Primary Bathroom: 10 X 8
Bath Full: 9 X 6
Local Schools
School District: Detroit
Listed By / Shown By
Listed By
Agency Name: Empire Realty Fawaz & Arzouni
Agency Phone: 7349565515
Shown By
Agent Name: Linda Strang
Agent Phone: (517) 546-5681
Agency Title: Griffith Realty

Estimate Your Payment
Estimated Payment
$ 1,120.47 per month $556.17 Principal & Interest $491.42 Property Tax $72.89 Homeowner's InsuranceChange Payment Information

IDX provided courtesy of Realcomp II Ltd.
©2021 Realcomp II Ltd. Shareholders
Privacy Policy / DMCA Notice / ADA Accessibility


This site is hosted, designed and copyright
© 1994 - 2026 by
Delta Media Group, Inc. -- Patent Pending --
9238 Littlefield Street | MLS# 20261071127
This single family home located at 9238 Littlefield Street, Detroit, Mi 48228 is currently listed for sale with an asking price of $249,900. This property was built in 1927 and has 5 bedrooms and 2 full and 2 partial baths with 3000 sq. ft. Littlefield Street is located in the O A K M A N R O B T L A N D C O S M C F A R L A N E subdivision within the Detroit school district. Search O A K M A N R O B T L A N D C O S M C F A R L A N E real estate on lastrang.griffithrealty.com today.