LindaStrang

BEDS3
BATHS1 full
SQUARE FEET912
MLS#20261059486
STATUSActive
PROPERTY TYPEResidential - Single Family
SUBDIVISIONR O B E R T- B R U C E
SCHOOLClarkston
Property Description
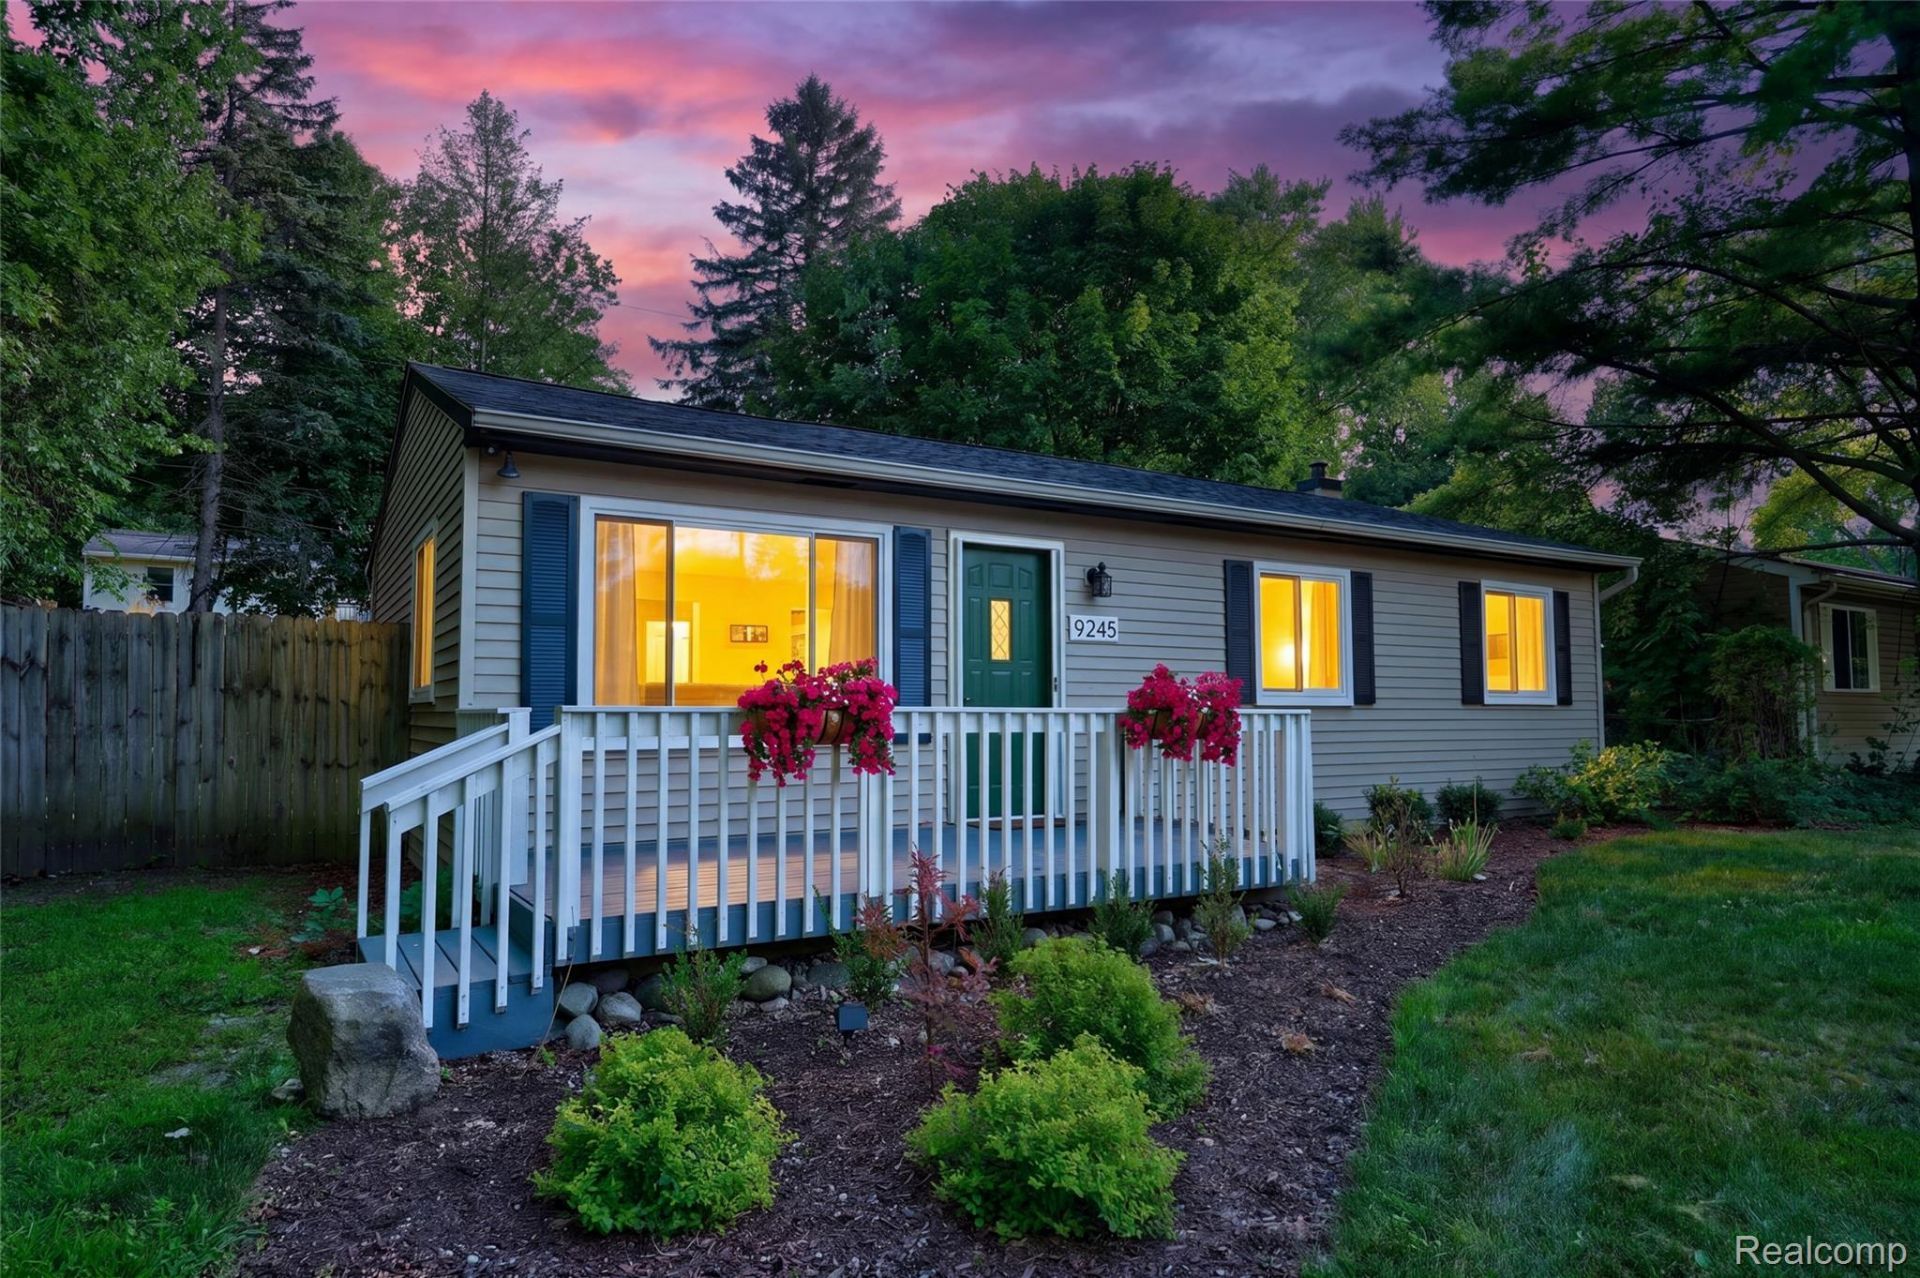
Experience the perfect blend of modern updates and an exceptional Clarkston location in this beautifully remodeled home. Thoughtfully renovated in 2023, this move-in-ready property also features new windows (2023), a new roof (2024) and a brand-new A/C unit installed in July 2026, offering added peace of mind. Step outside to a fully fenced backyard complete with a storage shed, providing plenty of space for entertaining, gardening, hobbies, or simply relaxing. Ideally situated just minutes from shopping, dining, parks, and the renowned Shepherd's Hollow Golf Club, this home offers the comfort, convenience, and updates today's buyers are looking for. Schedule your private showing today!
Property Features
Property Type: Residential - Single Family
Cooling: Central Air
Heating: Forced Air, Natural Gas
Home Style: Ranch
Lot Size: 0.23 Acres
Roof Type: Asphalt
Stories: 1.0
Taxes: $2,575
Year Built: 1971
Feature Descriptions
Appliances: Dishwasher, Dryer, Free Standing Refrigerator, Microwave, Washer Dryer Stacked, Washer
Days on Site: 37
Exterior: Vinyl Siding
Fencing: Back Yard
Laundry: Electric Dryer Hookup, Washer Hookup
Lot Dimensions: 75X135
Other Structures: Sheds
Parcel#: 0726277039
Parking: No Garage
Parking Notes: No Garage
Sewer: Septic Tank
Summer Tax: 1753
Water: Well
Winter Tax: 822
Room Sizes
Bath Dual Entry: 5 X 7
Kitchen: 12 X 16
Living Room: 13 X 14
Primary Bedroom: 12 X 13
Bedroom: 10 X 11
Local Schools
School District: Clarkston
Listed By / Shown By
Listed By
Agency Name: Keller Williams First
Agency Phone: 8105151503
Shown By
Agent Name: Linda Strang
Agent Phone: (517) 546-5681
Agency Title: Griffith Realty

Estimate Your Payment
Estimated Payment
$ 805.88 per month $522.79 Principal & Interest $214.58 Property Tax $68.51 Homeowner's InsuranceChange Payment Information

IDX provided courtesy of Realcomp II Ltd.
©2021 Realcomp II Ltd. Shareholders
Privacy Policy / DMCA Notice / ADA Accessibility


This site is hosted, designed and copyright
© 1994 - 2026 by
Delta Media Group, Inc. -- Patent Pending --
9245 Debby Jo Drive | MLS# 20261059486
This single family home located at 9245 Debby Jo Drive, Springfield Township, Mi 48346 is currently listed for sale with an asking price of $234,900. This property was built in 1971 and has 3 bedrooms and 1 full baths with 912 sq. ft. Debby Jo Drive is located in the R O B E R T- B R U C E subdivision within the Clarkston school district. Search R O B E R T- B R U C E real estate on lastrang.griffithrealty.com today.