LindaStrang

BEDS5
BATHS1 full
SQUARE FEET1,800
MLS#20261030626
STATUSContingent - C C S
PROPERTY TYPEResidential - Single Family
SUBDIVISIONV I L L A G E O F F O S T O R I A
SCHOOLMayville
Property Description
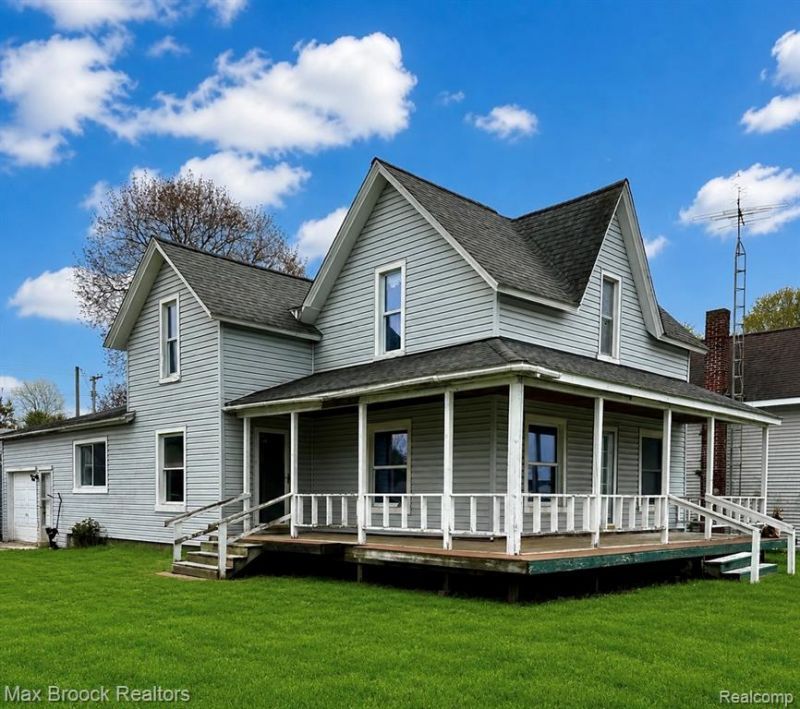
Great investment opportunity in the quaint town of Fostoria. With some imagination and renovations, this home could make a great single-family home or convert to a duplex to add to your rental portfolio. Corner lot, pole barn with half bath, attached 2 car garage. Newer roof, well and furnace. Immediate occupancy and easy to show. *Some photos have been enhanced to show potential. May qualify for FHA203(k) financing and/or conventional renovation loan products.
Property Features
Property Type: Residential - Single Family
Basement: Yes
Basement: Unfinished
Garage: 2 car attached
Heating: Forced Air, Natural Gas
Home Style: Colonial
Lot Size: 0.20 Acres
Roof Type: Asphalt
Stories: 2.0
Taxes: $1,039
Year Built: 1902
Feature Descriptions
Appliances: Dryer, Free Standing Electric Range, Washer
Days on Site: 127
Exterior: Vinyl Siding
Laundry: Electric Dryer Hookup, Washer Hookup
Lot: Corner Lot
Lot Dimensions: irregular
Parcel#: 021500120100000
Parking: Two Car Garage, Attached, Electricityin Garage
Parking Notes: Two Car Garage, Attached, Electricityin Garage
Patio/Porch: Covered, Porch
Sewer: Septic Tank
Summer Tax: 680
Water: Well
Winter Tax: 359
Room Sizes
Bath Full: 10 X 6
Bedroom: 10 X 12
Kitchen: 16 X 12
Local Schools
School District: Mayville
Listed By / Shown By
Listed By
Agency Name: Max Broock, REALTORS®-Bloomfield Hills
Agency Phone: 2486444700
Shown By
Agent Name: Linda Strang
Agent Phone: (517) 546-5681
Agency Title: Griffith Realty

Estimate Your Payment
Estimated Payment
$ 393.69 per month $271.52 Principal & Interest $86.58 Property Tax $35.58 Homeowner's InsuranceChange Payment Information

IDX provided courtesy of Realcomp II Ltd.
©2021 Realcomp II Ltd. Shareholders
Privacy Policy / DMCA Notice / ADA Accessibility


This site is hosted, designed and copyright
© 1994 - 2026 by
Delta Media Group, Inc. -- Patent Pending --
9255 Foster Street | MLS# 20261030626
This single family home located at 9255 Foster Street, Watertown Township, Mi 48435 is currently listed for sale with an asking price of $122,000. This property was built in 1902 and has 5 bedrooms and 1 full baths with 1800 sq. ft. Foster Street is located in the V I L L A G E O F F O S T O R I A subdivision within the Mayville school district. Search V I L L A G E O F F O S T O R I A real estate on lastrang.griffithrealty.com today.