LindaStrang

BEDS4
BATHS1 full 1 partial
SQUARE FEET2,248
MLS#20261087511
STATUSActive
PROPERTY TYPEResidential - Single Family
SUBDIVISIONS U P R V R S R O Y T G I L B E R T S 11- C L A Y T O W N S H I P
SCHOOLAlgonac
Property Description
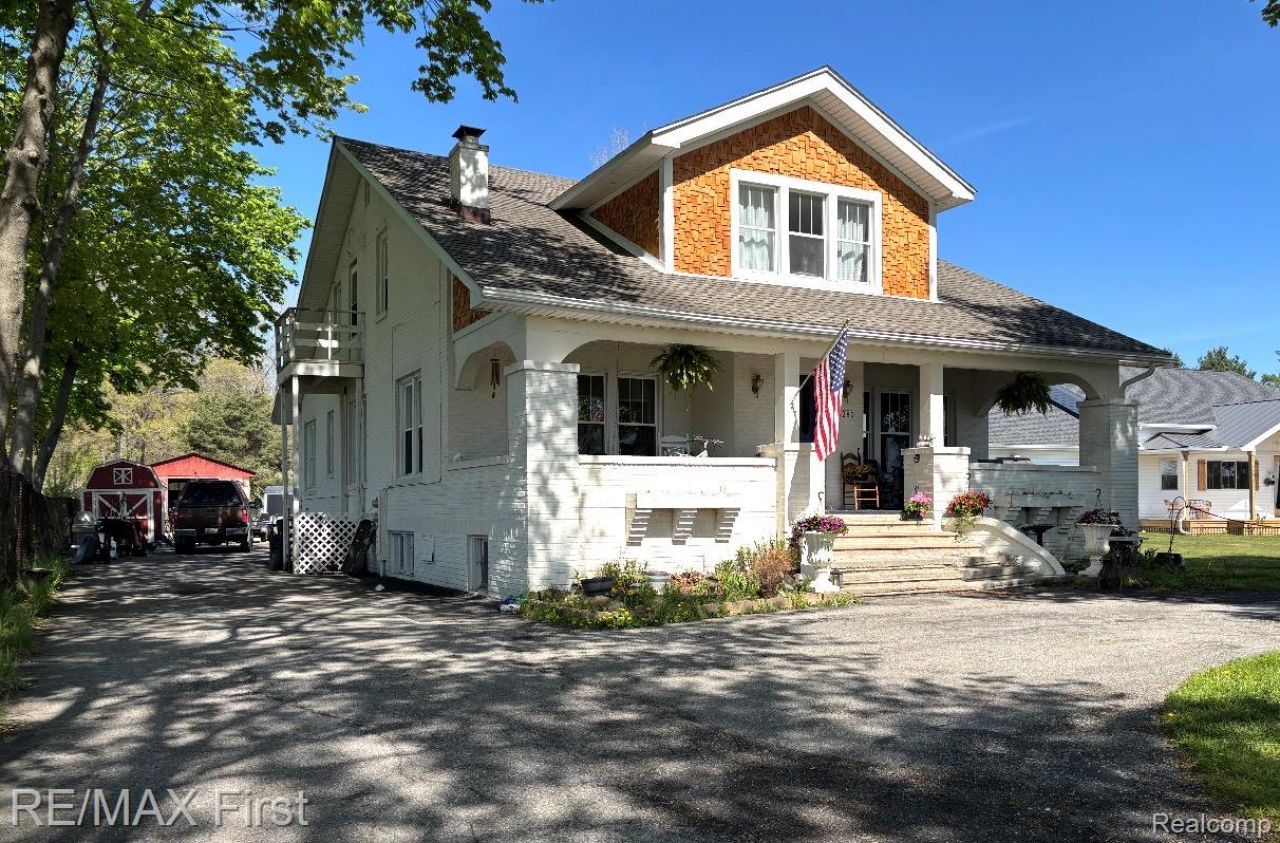
RIVERFRONT! 1 Acre Lot Backs to Algonac State Park! Additional 16x19x415x415 Lot extends to River with 19 ft River Frontage with Deck and Ladder. SPACIOUS 4 Bedroom Brick CRAFTSMAN BUNGALOW! 2nd Floor Laundry. 1 1/2 Baths (1/2 Bath prepped for Tub/Shower) Gorgeous Bannister (from old Hudson's Bldg!) Beautiful Wood Floors throughout. All Vinyl Windows, ROOF (front 6 yrs / rear 15 yrs) Huge Great Rm with Woodburning Stove, Spacious Living Rm with Electric Fireplace, and 2nd Floor Family Rm. Formal Dining Rm, Full Basement with Daylight Windows. 2 1/2 Car Pole Barn. Furnace in Attic (easy to add Central Air)
Property Features
Property Type: Residential - Single Family
Basement: Yes
Basement: Full, Unfinished
Cooling: Window Units
Garage: 2.5
Heating: Forced Air, Hot Water, Natural Gas
Home Style: Bungalow, Colonial, Craftsman
Lot Size: 1.17 Acres
Roof Type: Asphalt
Stories: 2.0
Taxes: $2,072
Year Built: 1945
Amenities
Entrance Foyer
Programmable Thermostat
Lighting
Feature Descriptions
Appliances: Dishwasher, Disposal, Dryer, Exhaust Fan, Free Standing Electric Oven, Free Standing Refrigerator, Gas Cooktop, Washer
Body of Water: St. Clair River
Days on Site: 1
Exterior: Brick
Fireplace: Electric, Great Room, Living Room, Wood Burning Stove
Laundry: Laundry Room
Lot: Water View
Lot Dimensions: 61.4 x 731
Parcel#: 74144870002000
Parking: Twoand Half Car Garage, Detached, Electricityin Garage
Parking Notes: Twoand Half Car Garage, Detached, Electricityin Ga
Patio/Porch: Enclosed, Porch
Sewer: Public Sewer
Summer Tax: 1264
Utilities: Above Ground Utilities, Cable Available
Water: Public
Water Features: River Front, Waterfront
Winter Tax: 808
Room Sizes
Living Room: 32 X 14
Great Room: 20 X 18
Kitchen: 18 X 12
Family Room: 21 X 20
Primary Bedroom: 18 X 12
Bedroom: 15 X 13
Bath Full: 7 X 7
Bath Lav: 8 X 5
Dining Room: 16 X 12
Laundry: 15 X 7
Local Schools
School District: Algonac
Listed By / Shown By
Listed By
Agency Name: RE/MAX First
Agency Phone: 5867928000
Shown By
Agent Name: Linda Strang
Agent Phone: (517) 546-5681
Agency Title: Griffith Realty

Estimate Your Payment
Estimated Payment
$ 1,242.24 per month $945.64 Principal & Interest $172.67 Property Tax $123.93 Homeowner's InsuranceChange Payment Information

IDX provided courtesy of Realcomp II Ltd.
©2021 Realcomp II Ltd. Shareholders
Privacy Policy / DMCA Notice / ADA Accessibility


This site is hosted, designed and copyright
© 1994 - 2026 by
Delta Media Group, Inc. -- Patent Pending --
9280 River Road | MLS# 20261087511
This single family home located at 9280 River Road , Clay Township, Mi 48001 is currently listed for sale with an asking price of $424,900. This property was built in 1945 and has 4 bedrooms and 1 full and 1 partial baths with 2248 sq. ft. River Road is located in the S U P R V R S R O Y T G I L B E R T S 11- C L A Y T O W N S H I P subdivision within the Algonac school district. Search S U P R V R S R O Y T G I L B E R T S 11- C L A Y T O W N S H I P real estate on lastrang.griffithrealty.com today.