LindaStrang

BEDS3
BATHS2 full 1 partial
SQUARE FEET2,302
MLS#20261061783
STATUSPending
PROPERTY TYPEResidential - Single Family
SUBDIVISIONW O O D L A N D S P G S A T L A K E C H E M U N G C O N D O
SCHOOLHartland
Property Description
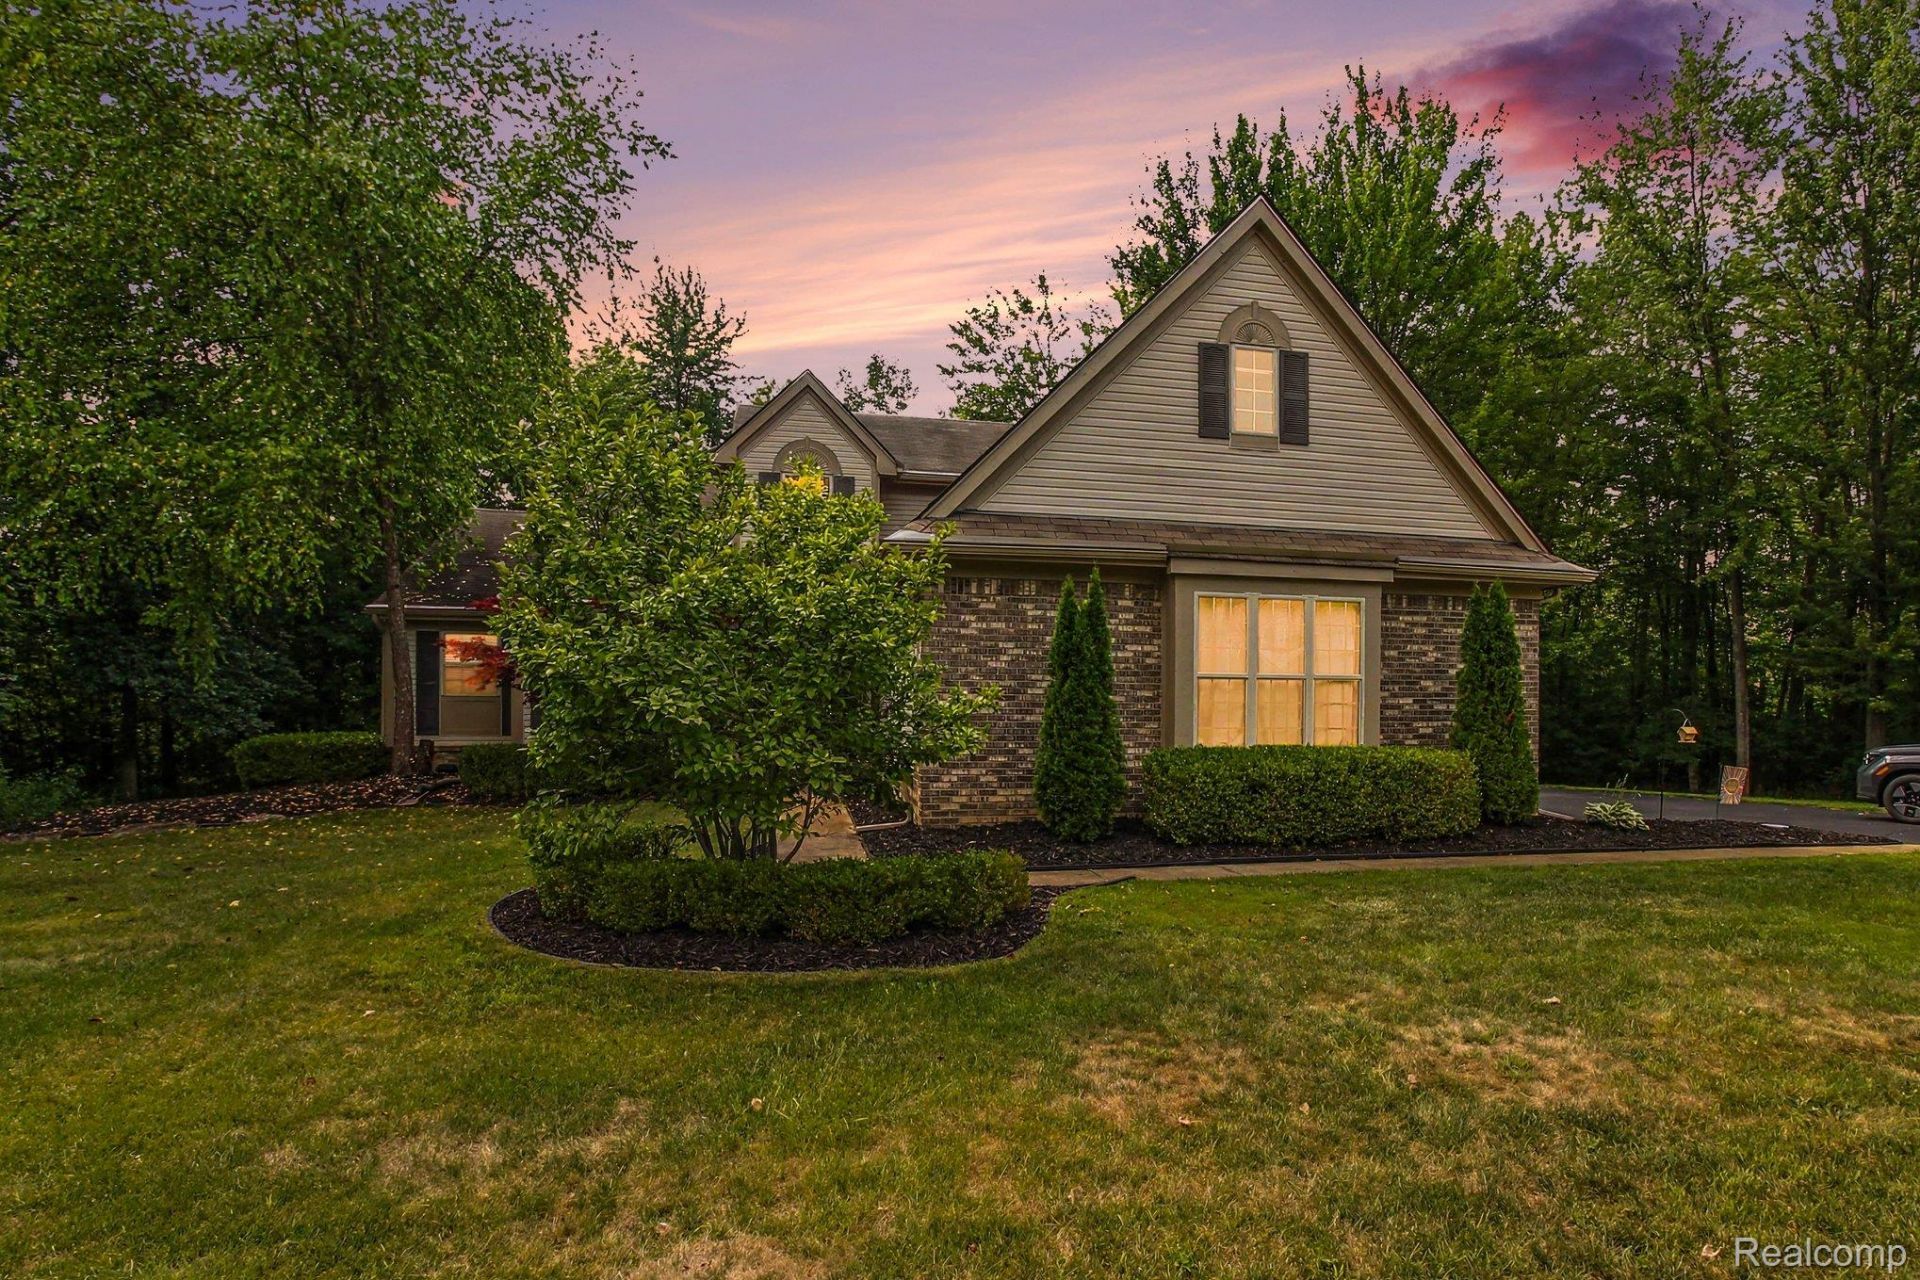
Welcome to this beautifully maintained Cape Cod nestled on a premium lot in the highly desirable Woodland Springs at Lake Chemung community. Offering the perfect blend of comfort, elegance, & everyday functionality, this home invites you to slow down, relax, & enjoy the lifestyle you've been searching for. From the moment you step inside, you'll appreciate the bright, open floor plan designed for both everyday living & effortless entertaining. The spacious great room, anchored by a cozy fireplace, flows seamlessly into the well-appointed kitchen featuring granite countertops, abundant cabinetry, & generous workspace for gathering with family & friends. The first-floor primary suite provides a peaceful retreat with direct access to the expansive Trex deck, where morning coffee, evening sunsets, & weekend barbecues become part of your daily routine. Upstairs, two additional bedrooms & a full bath offer comfortable accommodations for family, guests, or a dedicated home office. Full basement with 10-ft ceilings is already plumbed for a future bathroom, providing endless possibilities to create additional living space, a home gym, theater, or recreation room tailored to your lifestyle. Outside, the maintained yard, spacious three-car garage, & inviting outdoor living areas provide room for hobbies, entertaining, & everyday enjoyment. Just minutes away from the Lake Chemung Public Boat Launch, making it easy to get out on the water for boating, fishing, kayaking, & all the pleasures of enjoying Michigan's lake lifestyle. And for added peace of mind, the home is equipped with a whole-house generator, helping keep the comforts of home available even when the power goes out. Conveniently located between Brighton & Howell with easy access to shopping, dining, recreation, & freeways, this exceptional home offers the perfect balance of peaceful neighborhood living & modern convenience. Move in, make yourself at home, & start creating memories that will last for years to come.
Property Features
Property Type: Residential - Single Family
Basement: Yes
Basement: Bath Stubbed, Unfinished
Cooling: Ceiling Fans, Central Air
Garage: 3
Heating: Forced Air, Natural Gas
Home Style: Cape Cod
Lot Size: 0.53 Acres
Roof Type: Asphalt
Stories: 2.0
Taxes: $7,047
Year Built: 2003
Amenities
High Speed Internet
Lighting
Spa Hottub
Feature Descriptions
Appliances: Dishwasher, Disposal, Dryer, Free Standing Gas Range, Free Standing Refrigerator, Microwave, Washer, Water Softener Owned
Body of Water: Lake Chemung
Days on Site: 32
Exterior: Brick, Vinyl Siding
Fencing: Fencingnot Allowed
Fireplace: Gas, Living Room
HOA Fee: 485/ Annually
Laundry: Gas Dryer Hookup, Laundry Room, Washer Hookup
Lot: Level, Sprinklers
Lot Dimensions: 131x200x89x208
Parcel#: 1102301071
Parking: Three Car Garage, Attached, Direct Access, Electricityin Garage, Heated Garage, Garage Door Opener, Garage Faces Side, Side Entrance
Parking Notes: Three Car Garage, Attached, Direct Access, Electri
Patio/Porch: Deck, Porch
Pets Allowed: Yes
Security: Other, Smoke Detectors
Sewer: Sewer At Street
Summer Tax: 3293
Utilities: Cable Available, Underground Utilities
Water: Well
Water Features: All Sports Lake, Lake Privileges
Winter Tax: 3754
Room Sizes
Primary Bedroom: 14 X 25
Primary Bathroom: 8 X 12
Library: 12 X 13
Living Room: 23 X 16
Dining Room: 12 X 14
Kitchen: 14 X 14
Laundry: 8 X 6
Bedroom: 14 X 13
Bath Full: 10 X 5
Bath Lav: 8 X 5
Local Schools
School District: Hartland
Listed By / Shown By
Listed By
Agency Name: EXP Realty Main
Agency Phone: 8885017085
Shown By
Agent Name: Linda Strang
Agent Phone: (517) 546-5681
Agency Title: Griffith Realty

Estimate Your Payment
Estimated Payment
$ 1,908.80 per month $1,168.42 Principal & Interest $587.25 Property Tax $153.13 Homeowner's InsuranceChange Payment Information

IDX provided courtesy of Realcomp II Ltd.
©2021 Realcomp II Ltd. Shareholders
Privacy Policy / DMCA Notice / ADA Accessibility


This site is hosted, designed and copyright
© 1994 - 2026 by
Delta Media Group, Inc. -- Patent Pending --
930 Chemung Forest Drive | MLS# 20261061783
This single family home located at 930 Chemung Forest Drive, Genoa Township, Mi 48843 is currently listed for sale with an asking price of $525,000. This property was built in 2003 and has 3 bedrooms and 2 full and 1 partial baths with 2302 sq. ft. Chemung Forest Drive is located in the W O O D L A N D S P G S A T L A K E C H E M U N G C O N D O subdivision within the Hartland school district. Search W O O D L A N D S P G S A T L A K E C H E M U N G C O N D O real estate on lastrang.griffithrealty.com today.