LindaStrang

BEDS3
BATHS1 full 1 partial
SQUARE FEET1,950
MLS#20261067900
STATUSActive
PROPERTY TYPEResidential - Single Family
SUBDIVISIONM O N R O E M A N O R S U B
SCHOOLTaylor
Property Description
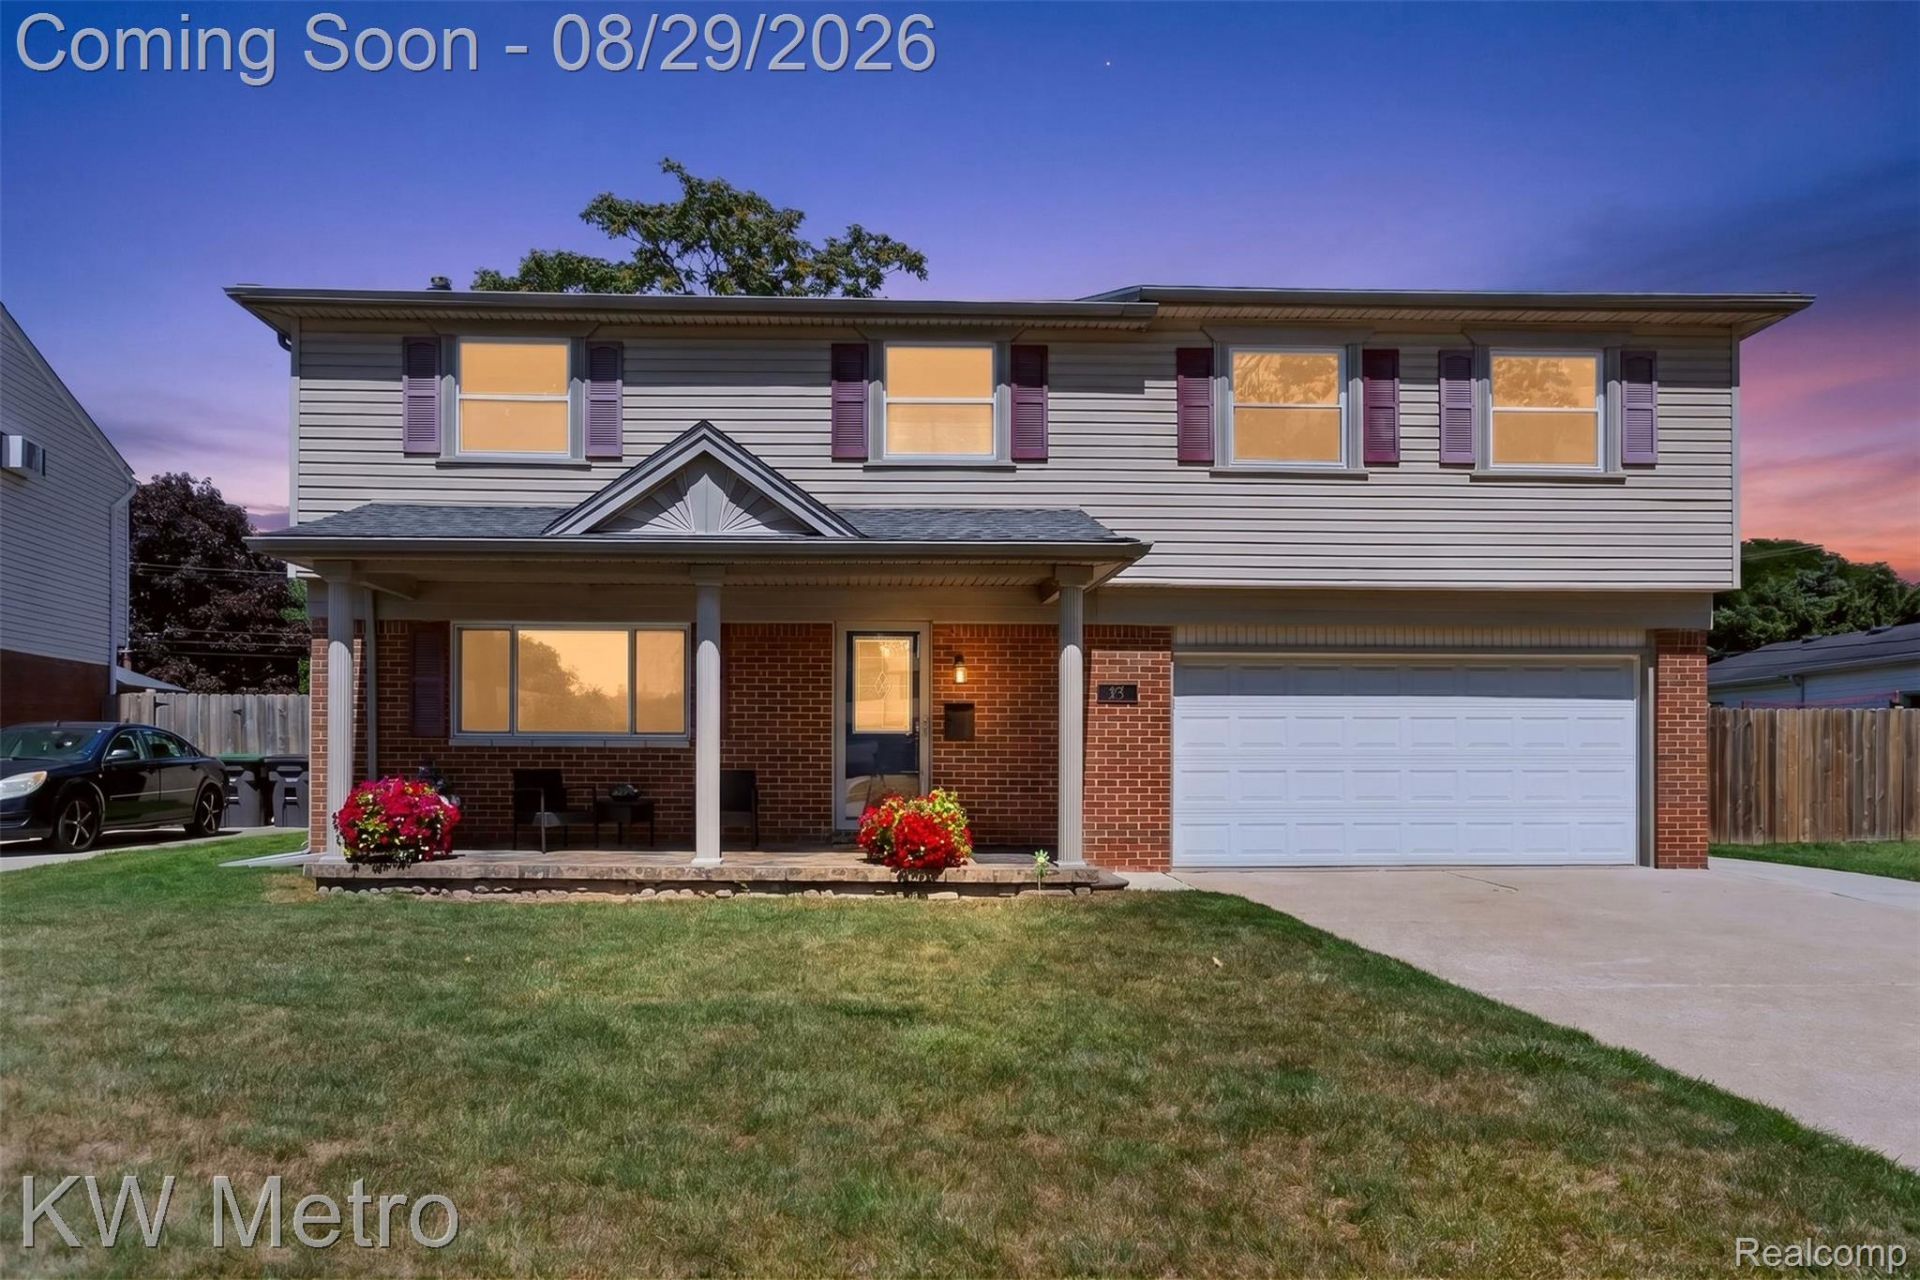
Welcome to 9312 Elaine Court, where everyday living feels like an endless vacation.From the moment you arrive, the custom-tiled front porch invites you to take a seat, sip your morning coffee, and enjoy the quiet neighborhood view. Step inside to find rich hardwood floors that lead you into a refreshed kitchen complete with crisp white cabinetry, granite countertops, and stainless steel appliances ready for your favorite recipes.As you explore, the home reveals space for every mood and moment. Designed for both relaxation and entertaining, the first-floor family room serves as a cozy lower lounge, highlighted by an iconic retro freestanding red fireplace set against a dark brick backdrop. Upstairs, a sprawling second-floor great room acts as the ultimate gathering hub, access to the bedrooms, and an opening through French doors onto a private balcony overlooking the grounds.Then comes the main event, your private backyard resort. Picture weekend cookouts and warm summer afternoons spent floating in the sparkling in-ground pool, serving drinks from your custom outdoor tiki bar, or lounging on the sun-soaked concrete deck inside your fully fenced yard.With an attached two-car garage, dedicated storage, and a clean basement layout, this Taylor home isn't just a place to live, it's where your next favorite memories begin. What are you waitinf for? Schedule your showing now before this unique opportunity slips away!
Property Features
Property Type: Residential - Single Family
Basement: Yes
Basement: Unfinished
Cooling: Central Air
Fenced: Yes
Garage: 2 car attached
Heating: Forced Air, Natural Gas
Home Style: Colonial
Lot Size: 0.17 Acres
Stories: 2.0
Taxes: $3,829
Year Built: 1965
Amenities
Balcony
Feature Descriptions
Appliances: Dishwasher, Dryer, Free Standing Electric Range, Free Standing Refrigerator, Microwave, Washer
Community Features: Sidewalks
Days on Site: 8
Exterior: Brick, Vinyl Siding
Fencing: Fenced
Fireplace: Family Room, Gas
Lot: Dead End Street
Lot Dimensions: 67.94X117.35
Other Structures: Other, Sheds
Parcel#: 60037060007000
Parking: Two Car Garage, Attached, Electricityin Garage, Garage Door Opener
Parking Notes: Two Car Garage, Attached, Electricityin Garage, Ga
Patio/Porch: Patio
Pool: In Ground, Outdoor Pool
Sewer: Public Sewer
Summer Tax: 3271
Water: Public
Winter Tax: 558
Room Sizes
Primary Bedroom: 10 X 22
Bedroom: 8 X 11
Kitchen: 9 X 20
Family Room: 11 X 21
Living Room: 12 X 19
Great Room: 18 X 19
Local Schools
School District: Taylor
Listed By / Shown By
Listed By
Agency Name: KW Metro
Agency Phone: 2482883500
Shown By
Agent Name: Linda Strang
Agent Phone: (517) 546-5681
Agency Title: Griffith Realty

Estimate Your Payment
Estimated Payment
$ 1,071.74 per month $665.44 Principal & Interest $319.08 Property Tax $87.21 Homeowner's InsuranceChange Payment Information

IDX provided courtesy of Realcomp II Ltd.
©2021 Realcomp II Ltd. Shareholders
Privacy Policy / DMCA Notice / ADA Accessibility


This site is hosted, designed and copyright
© 1994 - 2026 by
Delta Media Group, Inc. -- Patent Pending --
9312 Elaine Court | MLS# 20261067900
This single family home located at 9312 Elaine Court, Taylor, Mi 48180 is currently listed for sale with an asking price of $299,000. This property was built in 1965 and has 3 bedrooms and 1 full and 1 partial baths with 1950 sq. ft. Elaine Court is located in the M O N R O E M A N O R S U B subdivision within the Taylor school district. Search M O N R O E M A N O R S U B real estate on lastrang.griffithrealty.com today.