LindaStrang

BEDS3
BATHS1 full
SQUARE FEET849
MLS#20261066897
STATUSActive
PROPERTY TYPEResidential - Single Family
SUBDIVISIONO A K M A N R O B T L A N D C O S M C F A R L A N E
SCHOOLDetroit
Property Description
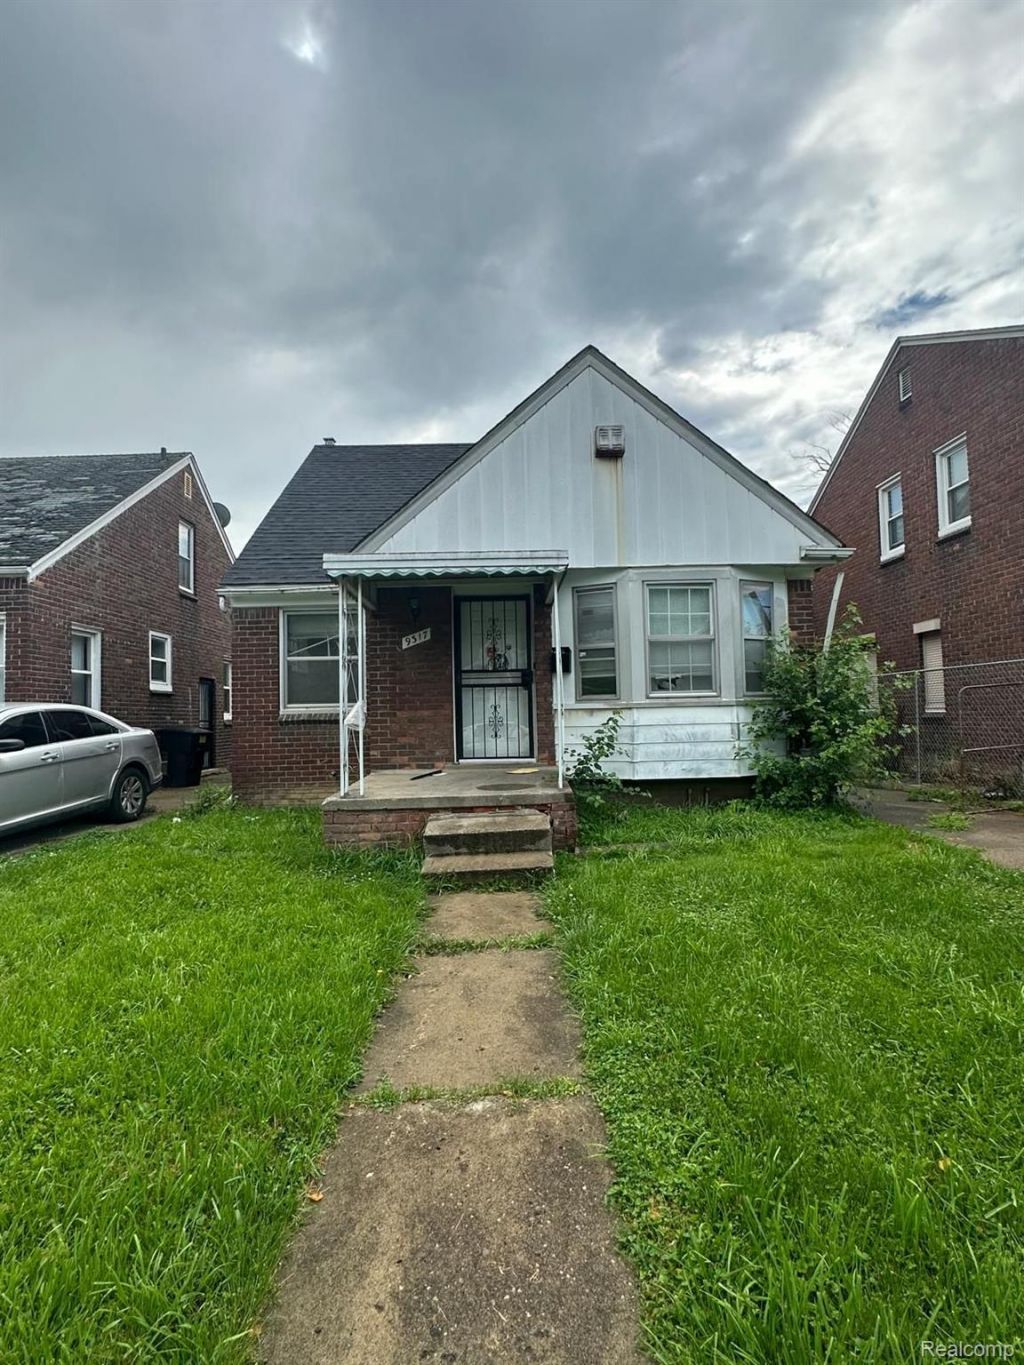
GREAT PRICE!!! ALL BRICK BUNGALOW ON DETROIT'S WESTSIDE--PERFECT FOR HOMEOWNERS OR INVESTORS. Home features include a masssive large living, formal dining room and updated kitchen with newer cabinetry, flooring, granite counters and subway backsplash. Entry level has two bedrooms and full bath with tub/shower. Large 3rd bedroom on second floor is private and secluded. Full basement with laundry area. Outside, find a large fenced yard, vinyl windows and 3D Roof. Short drive to Mackenzie Elementary/Middle school, dining and shopping. 10 min drive to Dearborn and all of its restaurants and entertainment. Own this property with a mortgage payment that is less than market rent! Take advantage of Detroit's Down Payment Assistance program. Call us today for details and to schedule a showing. Purchaser to pay $495 processing fee to the listing broker at closing. Buyer will receive a clean title, warranty deed, and title insurance. Call/Text for your showings today!
Property Features
Property Type: Residential - Single Family
Basement: Full, Unfinished
Basement: Yes
Heating: Forced Air, Natural Gas
Home Style: Bungalow
Lot Size: 0.10 Acres
Roof Type: Asphalt
Stories: 1.5
Taxes: $1,946
Year Built: 1945
Feature Descriptions
Days on Site: 15
Exterior: Brick
Fencing: Back Yard
Lot Dimensions: 35.00 x 120.00
Parcel#: W22I025461S
Parking: Driveway, No Garage
Parking Notes: Driveway, No Garage
Patio/Porch: Porch
Sewer: Public Sewer
Summer Tax: 1760
Water: Public
Winter Tax: 186
Room Sizes
Dining Room: 12 X 12
Primary Bedroom: 12 X 18
Bedroom: 10 X 12
Bath Full: 8 X 9
Living Room: 12 X 20
Kitchen: 10 X 12
Laundry: 10 X 10
Local Schools
School District: Detroit
Listed By / Shown By
Listed By
Agency Name: U.S. Investor Group
Agency Phone: 3136440034
Shown By
Agent Name: Linda Strang
Agent Phone: (517) 546-5681
Agency Title: Griffith Realty

Estimate Your Payment
Estimated Payment
$ 373.61 per month $186.95 Principal & Interest $162.17 Property Tax $24.50 Homeowner's InsuranceChange Payment Information

IDX provided courtesy of Realcomp II Ltd.
©2021 Realcomp II Ltd. Shareholders
Privacy Policy / DMCA Notice / ADA Accessibility


This site is hosted, designed and copyright
© 1994 - 2026 by
Delta Media Group, Inc. -- Patent Pending --
9317 Ward Street | MLS# 20261066897
This single family home located at 9317 Ward Street , Detroit, Mi 48228 is currently listed for sale with an asking price of $84,000. This property was built in 1945 and has 3 bedrooms and 1 full baths with 849 sq. ft. Ward Street is located in the O A K M A N R O B T L A N D C O S M C F A R L A N E subdivision within the Detroit school district. Search O A K M A N R O B T L A N D C O S M C F A R L A N E real estate on lastrang.griffithrealty.com today.