LindaStrang

BEDS3
BATHS1 full
SQUARE FEET1,051
MLS#20261068449
STATUSActive
PROPERTY TYPEResidential - Single Family
SUBDIVISIONC A R O L P A R K
SCHOOLHazelPark
Property Description
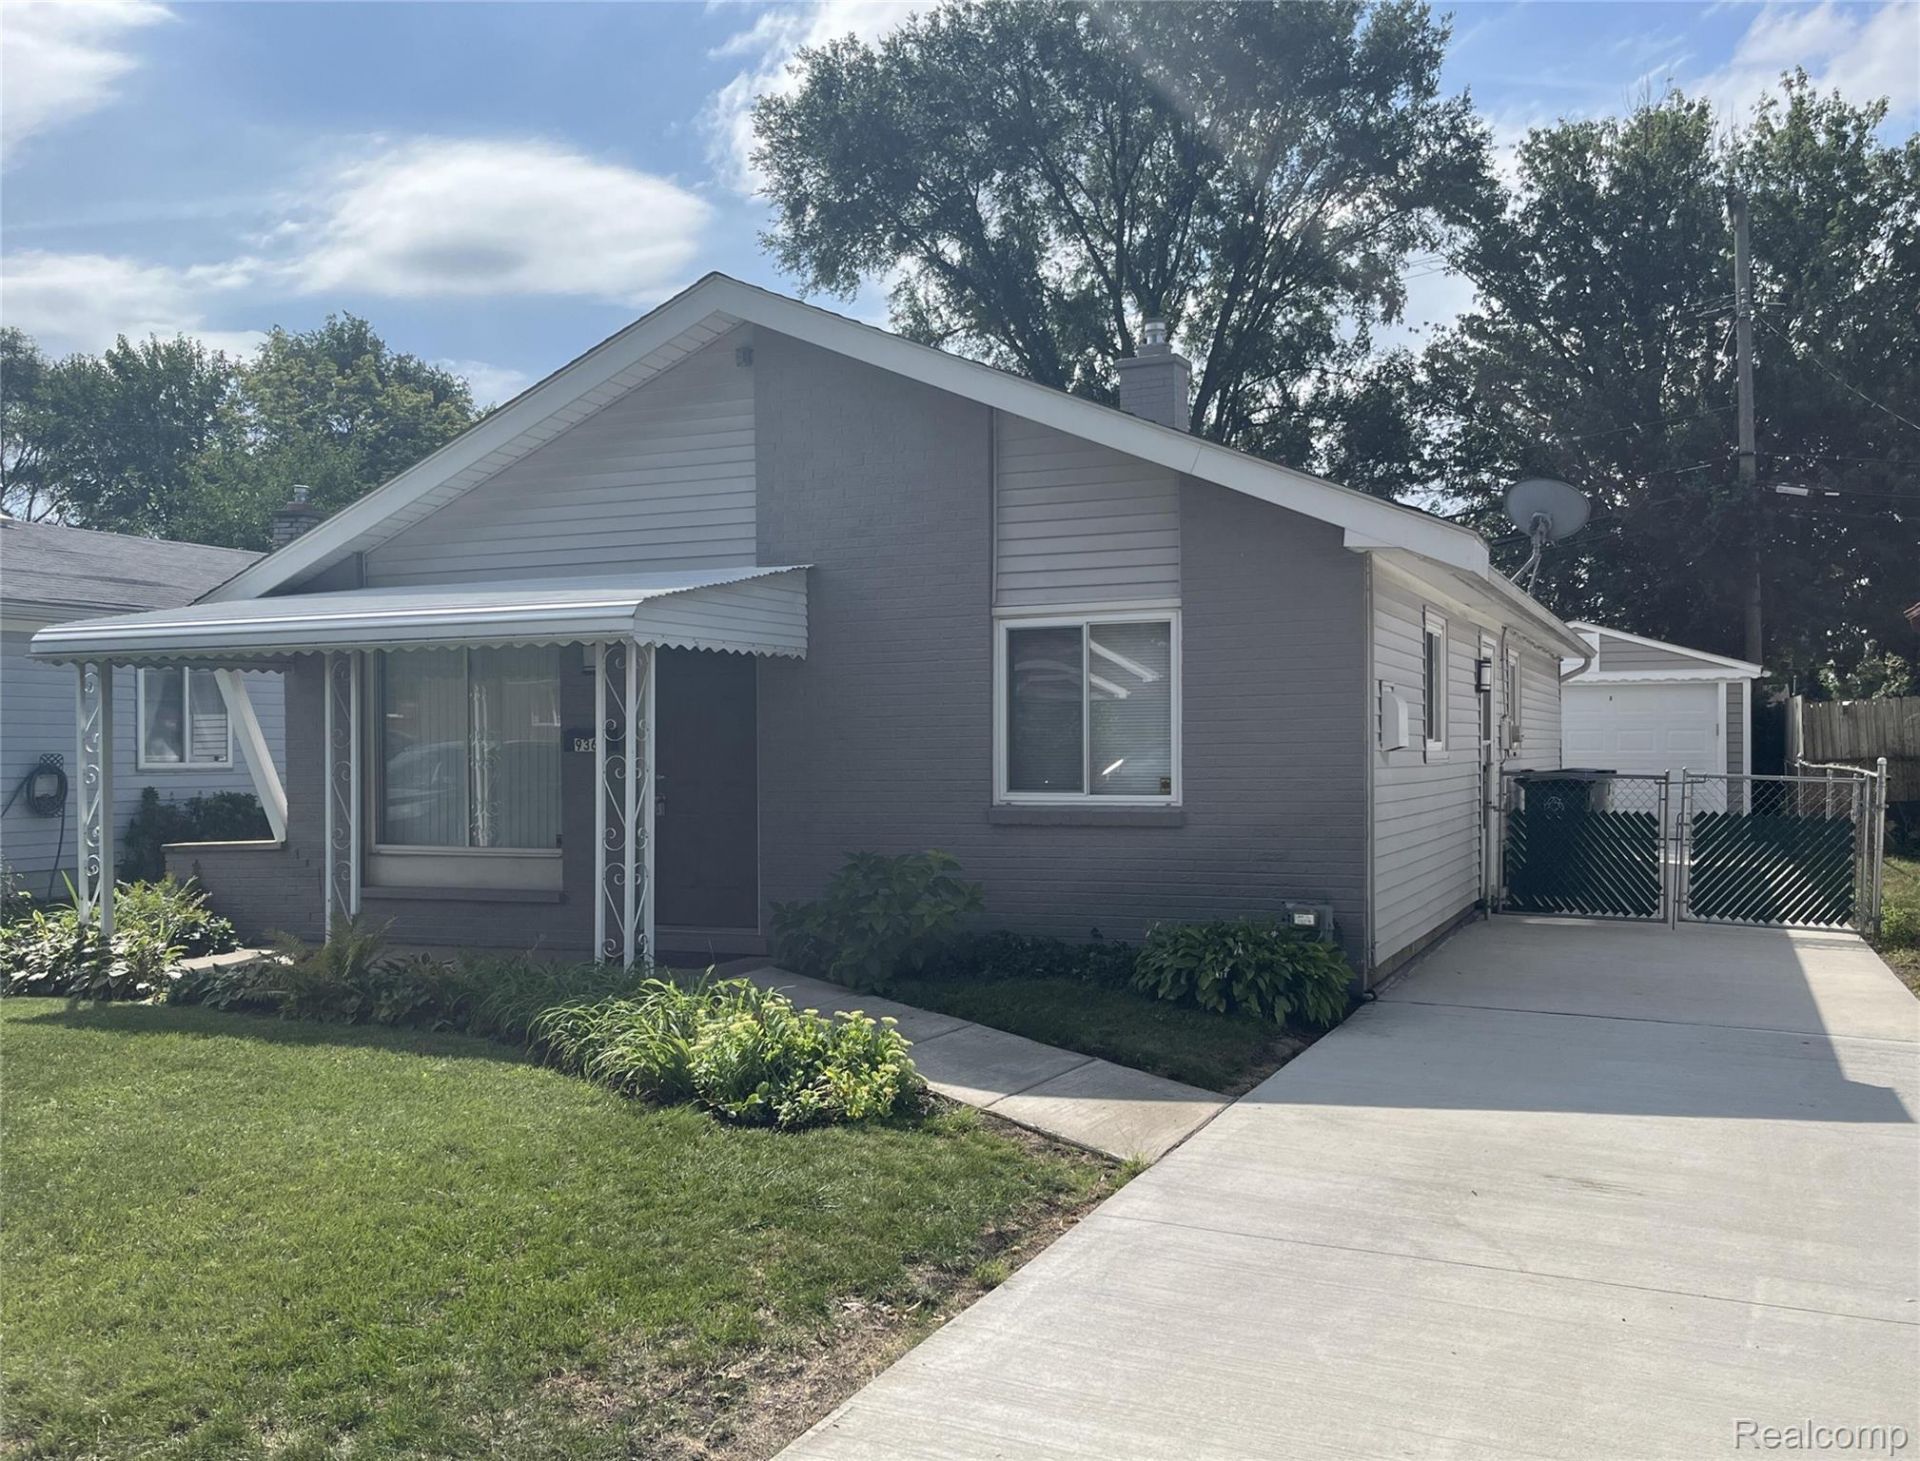
Beautifully Renovated Turn-Key Home in Hazel Park (936 E. Annabelle)This 1,050 sq. ft. beautifully updated 3-bedroom, 1-bath home with detached garage is in the heart of Hazel Park north of Woodward Heights and East of John R. Thoughtfully renovated from top to bottom, this move-in-ready property combines modern finishes with everyday comfort and convenience.Major upgrades include:"¢New kitchen with premium stainless appliances (cabinetry, quartz countertops, gas range/convection oven, built-in microwave, refrigerator and dishwasher)"¢New flooring throughout"¢New driveway and walk-way to front door"¢New hardware on all doors"¢New lighting, light switches and outlets"¢New blinds on all windows"¢New paint throughoutAdditional recent improvements include:"¢New furnace and central air conditioning"¢Updated bathroom with double vanity"¢Newer windows throughout "¢Insulated vinyl windows"¢Fully fenced backyard for entertaining or relaxing outdoorsThis house comes with a lot of storage space? large bedroom closets, 2 hall closets, large pantry off the kitchen, abundant kitchen cabinetry with island, extra cabinets in the laundry room, and additional storage space in the detached garage. Conveniently located with easy access to shopping, dining and major commuter routes. This house is completely done and ready to enjoy!
Property Features
Property Type: Residential - Single Family
Cooling: Central Air
Garage: 1.5
Heating: Forced Air, Natural Gas
Home Style: Ranch
Lot Size: 0.10 Acres
Stories: 1.0
Taxes: $3,569
Year Built: 1958
Amenities
E N E R G Y S T A R Qualified Doors
Programmable Thermostat
Lighting
Feature Descriptions
Appliances: Dishwasher, Disposal, Dryer, Free Standing Gas Range, Free Standing Refrigerator, Microwave, Stainless Steel Appliances, Washer
Days on Site: 10
Exterior: Brick, Vinyl Siding
Lot: Level
Lot Dimensions: 40 x 107
Parcel#: 2525182005
Parking: Oneand Half Car Garage, Detached, Driveway, Electricityin Garage
Parking Notes: Oneand Half Car Garage, Detached, Driveway, Electr
Pets Allowed: Cats Ok, Dogs Ok, Yes
Sewer: Public Sewer
Summer Tax: 3433
Water: Public
Winter Tax: 136
Room Sizes
Primary Bedroom: 12 X 14
Bedroom: 12 X 11
Primary Bathroom: 12 X 5
Living Room: 16 X 18
Kitchen: 10 X 18
Laundry: 10 X 8
Local Schools
School District: HazelPark
Listed By / Shown By
Listed By
Agency Name: Beycome Brokerage Realty LLC
Agency Phone: 8046565007
Shown By
Agent Name: Linda Strang
Agent Phone: (517) 546-5681
Agency Title: Griffith Realty

Estimate Your Payment
Estimated Payment
$ 795.58 per month $440.44 Principal & Interest $297.42 Property Tax $57.72 Homeowner's InsuranceChange Payment Information

IDX provided courtesy of Realcomp II Ltd.
©2021 Realcomp II Ltd. Shareholders
Privacy Policy / DMCA Notice / ADA Accessibility


This site is hosted, designed and copyright
© 1994 - 2026 by
Delta Media Group, Inc. -- Patent Pending --
936 E Annabelle Avenue | MLS# 20261068449
This single family home located at 936 E Annabelle Avenue , Hazel Park, Mi 48030 is currently listed for sale with an asking price of $197,900. This property was built in 1958 and has 3 bedrooms and 1 full baths with 1051 sq. ft. E Annabelle Avenue is located in the C A R O L P A R K subdivision within the HazelPark school district. Search C A R O L P A R K real estate on lastrang.griffithrealty.com today.