LindaStrang

BEDS3
BATHS2 full
SQUARE FEET1,800
MLS#20261031229
STATUSActive
PROPERTY TYPEResidential - Single Family
SCHOOLFowlerville
Property Description
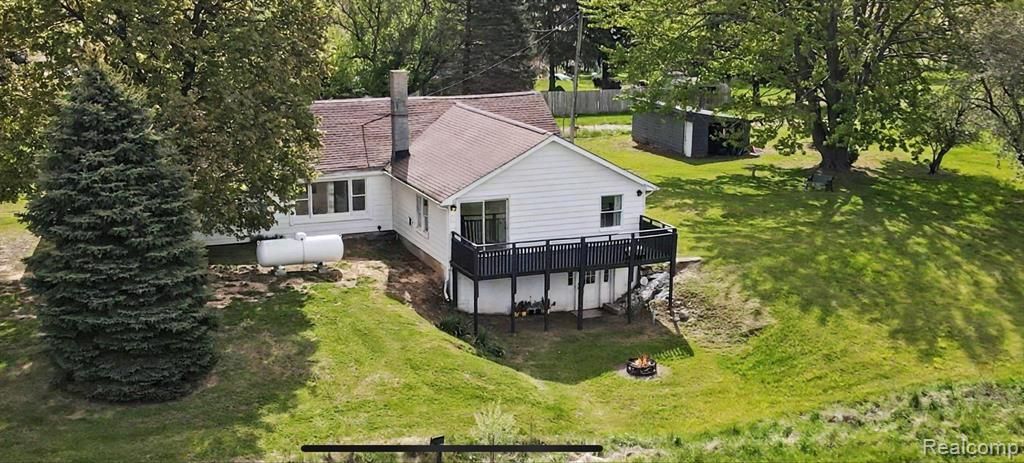
Set on nearly 2 acres, this beautifully maintained 3 bedroom, 2 bath ranch offers 1,800 square feet of bright, open living space with a clean neutral aesthetic throughout. Filled with natural light, the airy open-concept layout creates an inviting atmosphere perfect for both everyday living and entertaining. The spacious kitchen is designed to impress with stainless steel appliances, a stylish mosaic tile backsplash, a large island, and plenty of cabinetry and prep space. Generous living areas flow seamlessly to the outdoor deck, offering the perfect place to relax and enjoy the peaceful surroundings. Additional highlights include a brand-new well installed in 2024, spacious bedrooms, and a desirable single-level layout that combines comfort and functionality. With room to spread out both inside and out, this property offers the perfect balance of privacy, space, and modern style.
Property Features
Property Type: Residential - Single Family
Basement: Yes
Basement: Unfinished
Cooling: Central Air
Garage: 1
Heating: Forced Air, Propane
Home Style: Traditional
Lot Size: 1.93 Acres
Stories: 1.0
Taxes: $3,285
Year Built: 1890
Feature Descriptions
Appliances: Dishwasher, Dryer, Free Standing Electric Oven, Free Standing Electric Range, Free Standing Refrigerator, Stainless Steel Appliances, Washer
Days on Site: 122
Exterior: Aluminum Siding
Lot Dimensions: IRREGULAR
Parcel#: 0104200006
Parking: One Car Garage, Detached
Parking Notes: One Car Garage, Detached
Patio/Porch: Deck
Sewer: Septic Tank
Summer Tax: 2155
Water: Well
Winter Tax: 1130
Room Sizes
Kitchen: 11 X 16
Bath Full: 11 X 7
Laundry: 7 X 10
Dining Room: 16 X 11
Bedroom: 11 X 10
Living Room: 11 X 21
Primary Bedroom: 12 X 13
Sitting Room: 23 X 8
Local Schools
School District: Fowlerville
Listed By / Shown By
Listed By
Agency Name: Wentworth Real Estate Group
Agency Phone: 8109556600
Shown By
Agent Name: Linda Strang
Agent Phone: (517) 546-5681
Agency Title: Griffith Realty

Estimate Your Payment
Estimated Payment
$ 865.30 per month $523.01 Principal & Interest $273.75 Property Tax $68.54 Homeowner's InsuranceChange Payment Information

IDX provided courtesy of Realcomp II Ltd.
©2021 Realcomp II Ltd. Shareholders
Privacy Policy / DMCA Notice / ADA Accessibility


This site is hosted, designed and copyright
© 1994 - 2026 by
Delta Media Group, Inc. -- Patent Pending --
9433 E Lovejoy Road | MLS# 20261031229
This single family home located at 9433 E Lovejoy Road, Conway Township, Mi 48872 is currently listed for sale with an asking price of $235,000. This property was built in 1890 and has 3 bedrooms and 2 full baths with 1800 sq. ft. E Lovejoy Road is located within the Fowlerville school district. Search Conway Township real estate on lastrang.griffithrealty.com today.