LindaStrang

BEDS3
BATHS1 full 1 partial
SQUARE FEET1,390
MLS#20261082858
STATUSActive
PROPERTY TYPEResidential - Single Family
SUBDIVISIONI N D I A N V I L L A G E
SCHOOLPontiac
Property Description
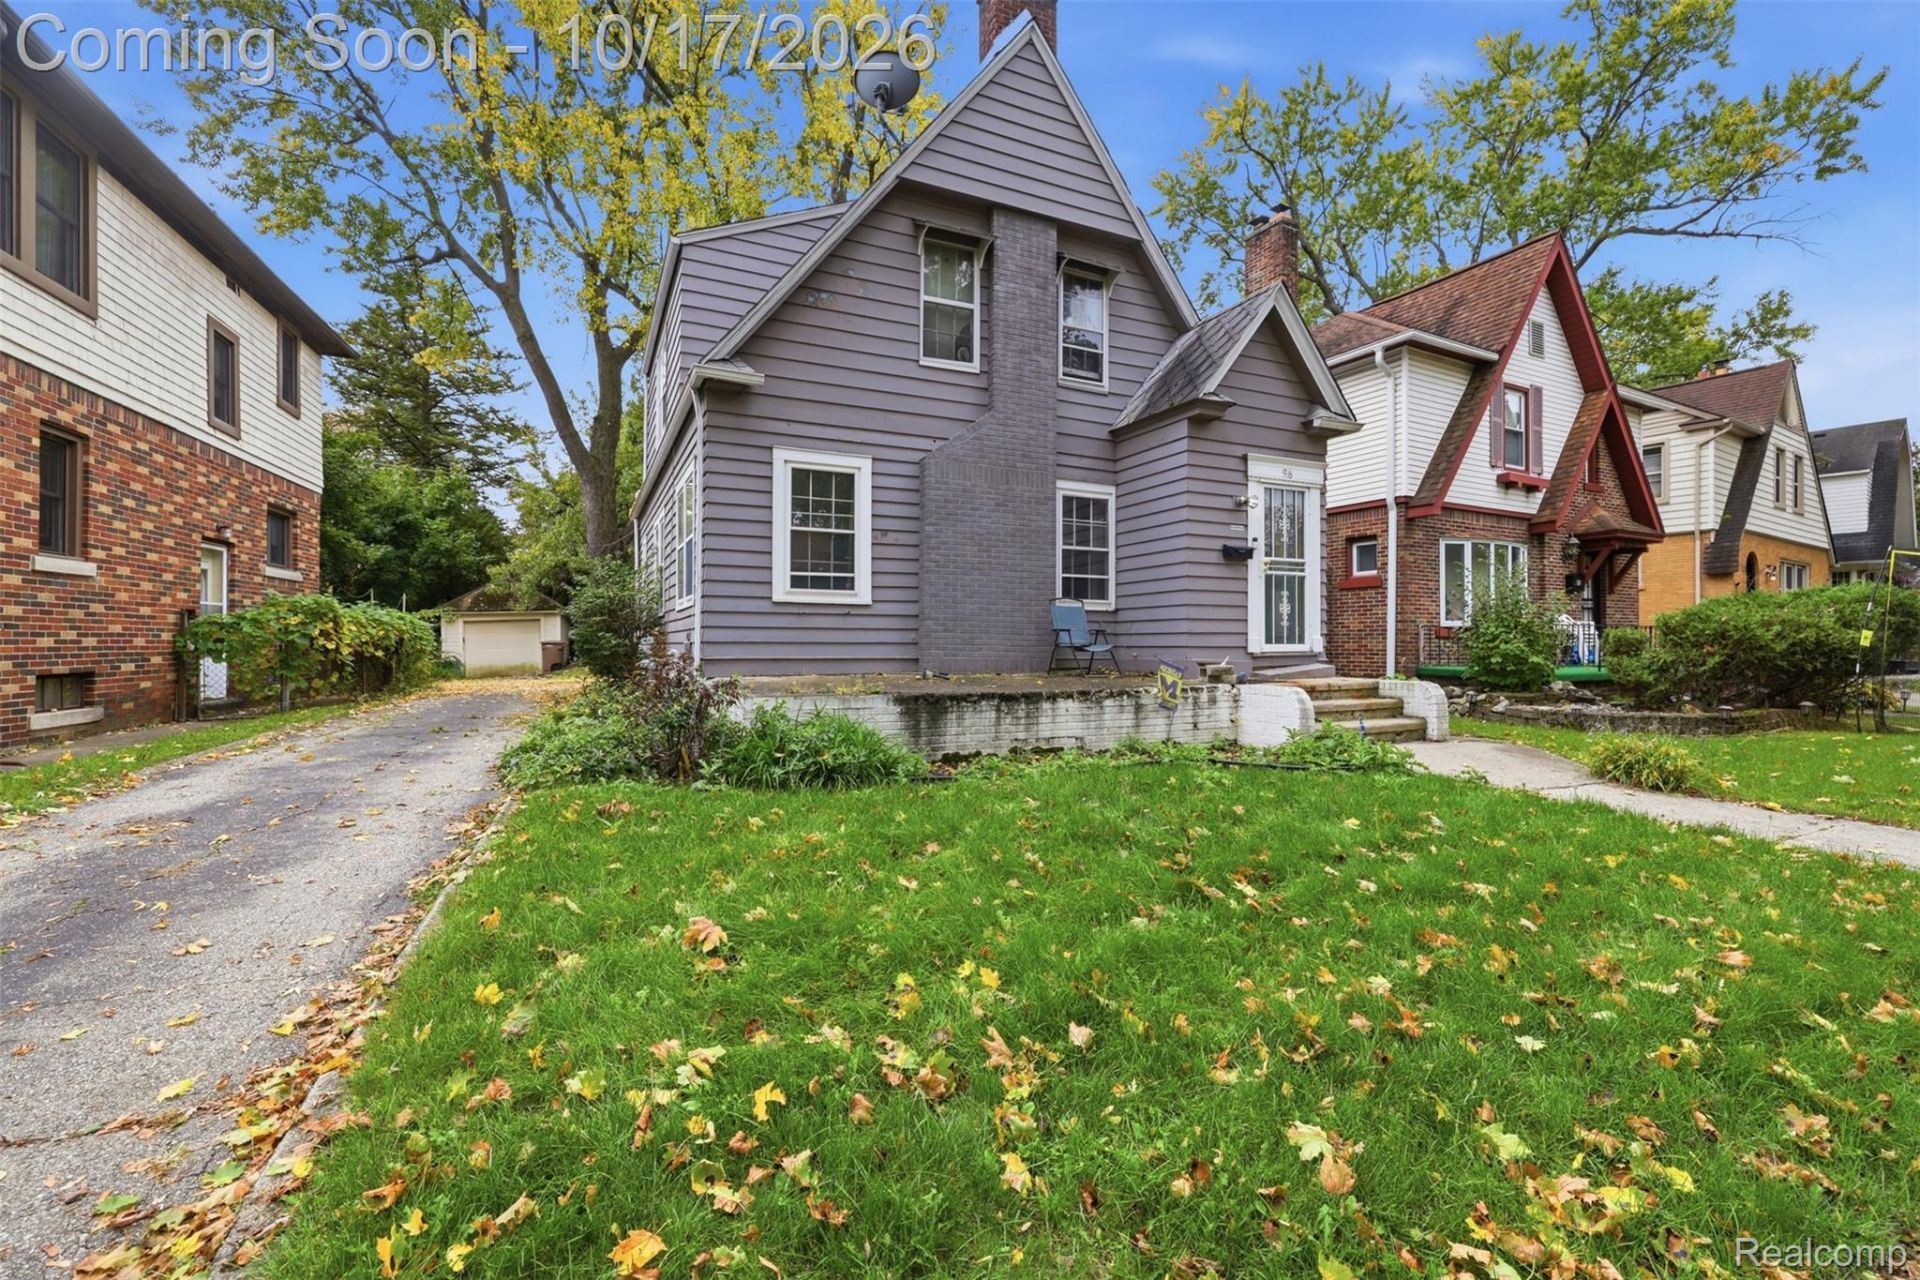
Step inside this Colonial in Pontiac's Indian Village, where wood floors lead through arched openings and a wood-burning fireplace anchors the living room. Windows frame the gathering space, offering a welcoming setting for quiet evenings or conversation with guests.The separate dining room keeps everyone connected while giving shared meals a place of their own. Just beyond, the rear sunroom offers a comfortable retreat for reading, morning coffee, or a home office. In the kitchen, wood cabinetry and space for a small breakfast table support everyday routines.Upstairs, wood floors continue through three bedrooms, with a full bath serving the second level. A main-level half bath adds convenience, while the unfinished basement provides storage and room to organize hobbies and projects. Plaster walls and traditional architectural details carry the home's character throughout, with opportunities to personalize the finishes.Outside, take a seat on the front porch overlooking the neighborhood sidewalks, or enjoy a quiet moment in the fenced backyard. A detached one-car garage adds parking and storage. Exterior painting completed in 2023 and a water heater replaced in 2024 are notable recent improvements.With distinct spaces to gather and room to make it your own, this Indian Village home offers a foundation for your next chapter.
Property Features
Property Type: Residential - Single Family
Basement: Yes
Basement: Partial, Unfinished
Fenced: Yes
Garage: 1
Heating: Forced Air, Natural Gas
Home Style: Colonial
Lot Size: 0.11 Acres
Roof Type: Asphalt
Stories: 2.0
Taxes: $927
Year Built: 1930
Amenities
High Speed Internet
Programmable Thermostat
Lighting
Feature Descriptions
Appliances: Dishwasher, Dryer, Free Standing Electric Oven, Free Standing Electric Range, Free Standing Refrigerator, Washer
Community Features: Sidewalks
Days on Site: 10
Exterior: Aluminum Siding, Vinyl Siding
Fencing: Back Yard, Fenced
Fireplace: Living Room, Wood Burning
Lot: Level
Lot Dimensions: 41X126x32x130
Parcel#: 1430352003
Parking: One Car Garage, Detached, Driveway, Oversized
Parking Notes: One Car Garage, Detached, Driveway, Oversized
Patio/Porch: Porch
Pets Allowed: Yes
Sewer: Public Sewer
Summer Tax: 810
Utilities: Above Ground Utilities, Cable Available, Underground Utilities
Water: Public
Winter Tax: 117
Room Sizes
Living Room: 20 X 11
Dining Room: 14 X 12
Bonus Room: 12 X 9
Bath Lav: 6 X 4
Bedroom: 10 X 10
Bath Full: 7 X 6
Local Schools
School District: Pontiac
Listed By / Shown By
Listed By
Agency Name: EXP Realty The Perna Team
Agency Phone: 8885017085
Shown By
Agent Name: Linda Strang
Agent Phone: (517) 546-5681
Agency Title: Griffith Realty

Estimate Your Payment
Estimated Payment
$ 429.66 per month $311.58 Principal & Interest $77.25 Property Tax $40.83 Homeowner's InsuranceChange Payment Information

IDX provided courtesy of Realcomp II Ltd.
©2021 Realcomp II Ltd. Shareholders
Privacy Policy / DMCA Notice / ADA Accessibility


This site is hosted, designed and copyright
© 1994 - 2026 by
Delta Media Group, Inc. -- Patent Pending --
96 Ogemaw Road | MLS# 20261082858
This single family home located at 96 Ogemaw Road, Pontiac, Mi 48341 is currently listed for sale with an asking price of $140,000. This property was built in 1930 and has 3 bedrooms and 1 full and 1 partial baths with 1390 sq. ft. Ogemaw Road is located in the I N D I A N V I L L A G E subdivision within the Pontiac school district. Search I N D I A N V I L L A G E real estate on lastrang.griffithrealty.com today.