LindaStrang

BEDS3
BATHS1 full 1 partial
SQUARE FEET1,560
MLS#20261053884
STATUSAccepting Backup Offers
PROPERTY TYPEResidential - Single Family
SUBDIVISIONF R A N K H C L A R K
SCHOOLLincolnConsolidated
Property Description
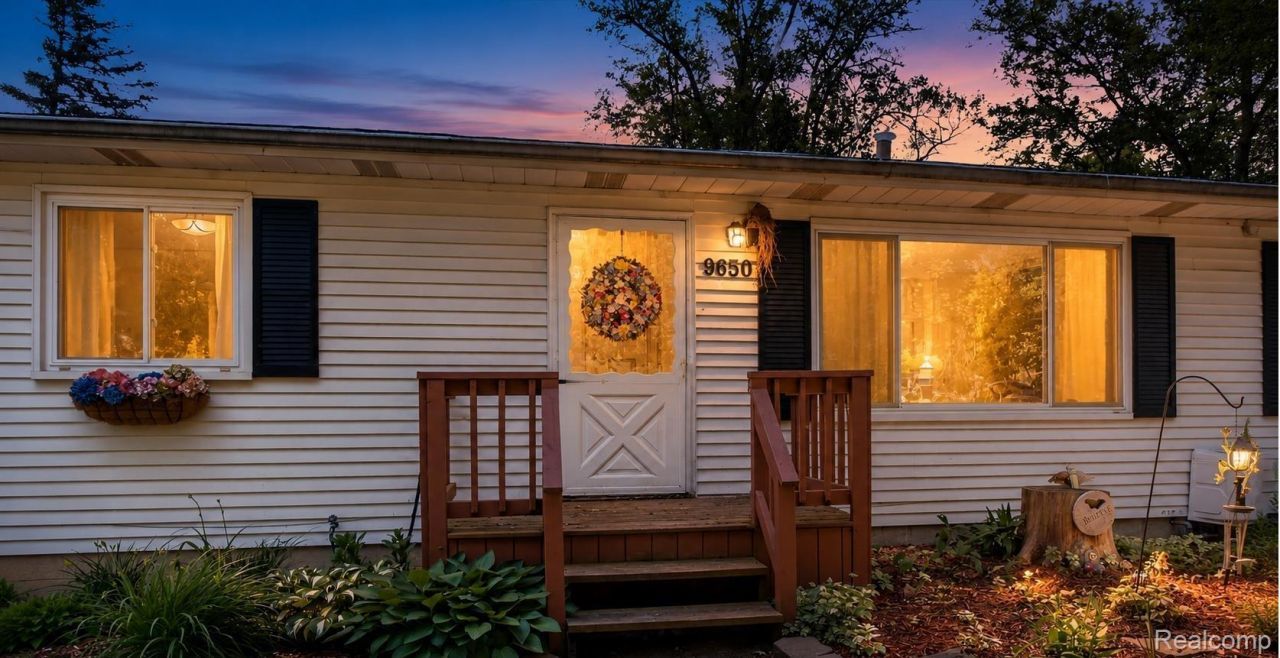
Welcome to 9650 Woodland Court, a charming ranch home nestled on a beautiful 1-acre lot surrounded by mature trees, peaceful natural scenery, and the kind of privacy that's hard to find.This well-maintained home offers 3 bedrooms, 1.5 bathrooms, and warm, inviting living spaces filled with natural light. The spacious living room creates a welcoming atmosphere, while the comfortable family room featuring a cozy wood-burning stove provides the perfect place to gather and unwind. A bright three-season room offers an ideal space to relax and take in the tranquil backyard views throughout the seasons.The kitchen provides generous space for everyday living, entertaining, and gathering with family and friends. Step outside to enjoy your own backyard retreat complete with a deck, paver patio, mature landscaping, and open green space.Additional highlights include central air, ENERGY STAR qualified windows, a tankless water heater, attached 2-car garage, fenced backyard area, and high-speed internet availability.Conveniently located within the Lincoln Consolidated Schools district with easy access to major roadways, this special property offers the perfect balance of peaceful country-like living and everyday convenience.Home location qualifies for USDA loan financing.
Property Features
Property Type: Residential - Single Family
Cooling: Ceiling Fans, Central Air
Fenced: Yes
Garage: 2 car attached
Heating: Forced Air, Natural Gas
Home Style: Ranch
Lot Size: 1.00 Acres
Roof Type: Asphalt
Stories: 1.0
Taxes: $3,174
Year Built: 1972
Amenities
High Speed Internet
Programmable Thermostat
Chimney Caps
Gutter Guard System
Lighting
Feature Descriptions
Appliances: Dryer, Free Standing Refrigerator, Washer
Days on Site: 54
Exterior: Aluminum Siding
Fencing: Back Yard, Fenced
Fireplace: Wood Burning Stove
Laundry: Washer Hookup
Lot Dimensions: 100X100X429X429
Parcel#: K01126475019
Parking: Two Car Garage, Attached, Driveway, Garage Faces Front, Garage Door Opener
Parking Notes: Two Car Garage, Attached, Driveway, Garage Faces F
Patio/Porch: Deck
Pets Allowed: Yes
Sewer: Septic Tank
Summer Tax: 2274
Utilities: Above Ground Utilities, Cable Available, Underground Utilities
Water: Public
Window: EnergyStarQualifiedWindows
Winter Tax: 900
Room Sizes
Bedroom: 11 X 11
Primary Bedroom: 13 X 12
Kitchen: 19 X 14
Living Room: 19 X 14
Family Room: 19 X 14
Laundry: 9 X 3
Three Season Room: 12 X 9
Local Schools
School District: LincolnConsolidated
Listed By / Shown By
Listed By
Agency Name: EXP Realty Main
Agency Phone: 8885017085
Shown By
Agent Name: Linda Strang
Agent Phone: (517) 546-5681
Agency Title: Griffith Realty

Estimate Your Payment
Estimated Payment
$ 1,082.35 per month $723.09 Principal & Interest $264.50 Property Tax $94.76 Homeowner's InsuranceChange Payment Information

IDX provided courtesy of Realcomp II Ltd.
©2021 Realcomp II Ltd. Shareholders
Privacy Policy / DMCA Notice / ADA Accessibility


This site is hosted, designed and copyright
© 1994 - 2026 by
Delta Media Group, Inc. -- Patent Pending --
9650 Woodland Court | MLS# 20261053884
This single family home located at 9650 Woodland Court, York Township, Mi 48197 is currently listed for sale with an asking price of $324,900. This property was built in 1972 and has 3 bedrooms and 1 full and 1 partial baths with 1560 sq. ft. Woodland Court is located in the F R A N K H C L A R K subdivision within the LincolnConsolidated school district. Search F R A N K H C L A R K real estate on lastrang.griffithrealty.com today.