LindaStrang

BEDS3
BATHS2 full
SQUARE FEET1,753
MLS#20261066923
STATUSActive
PROPERTY TYPEResidential - Single Family
SCHOOLMorrice
Property Description
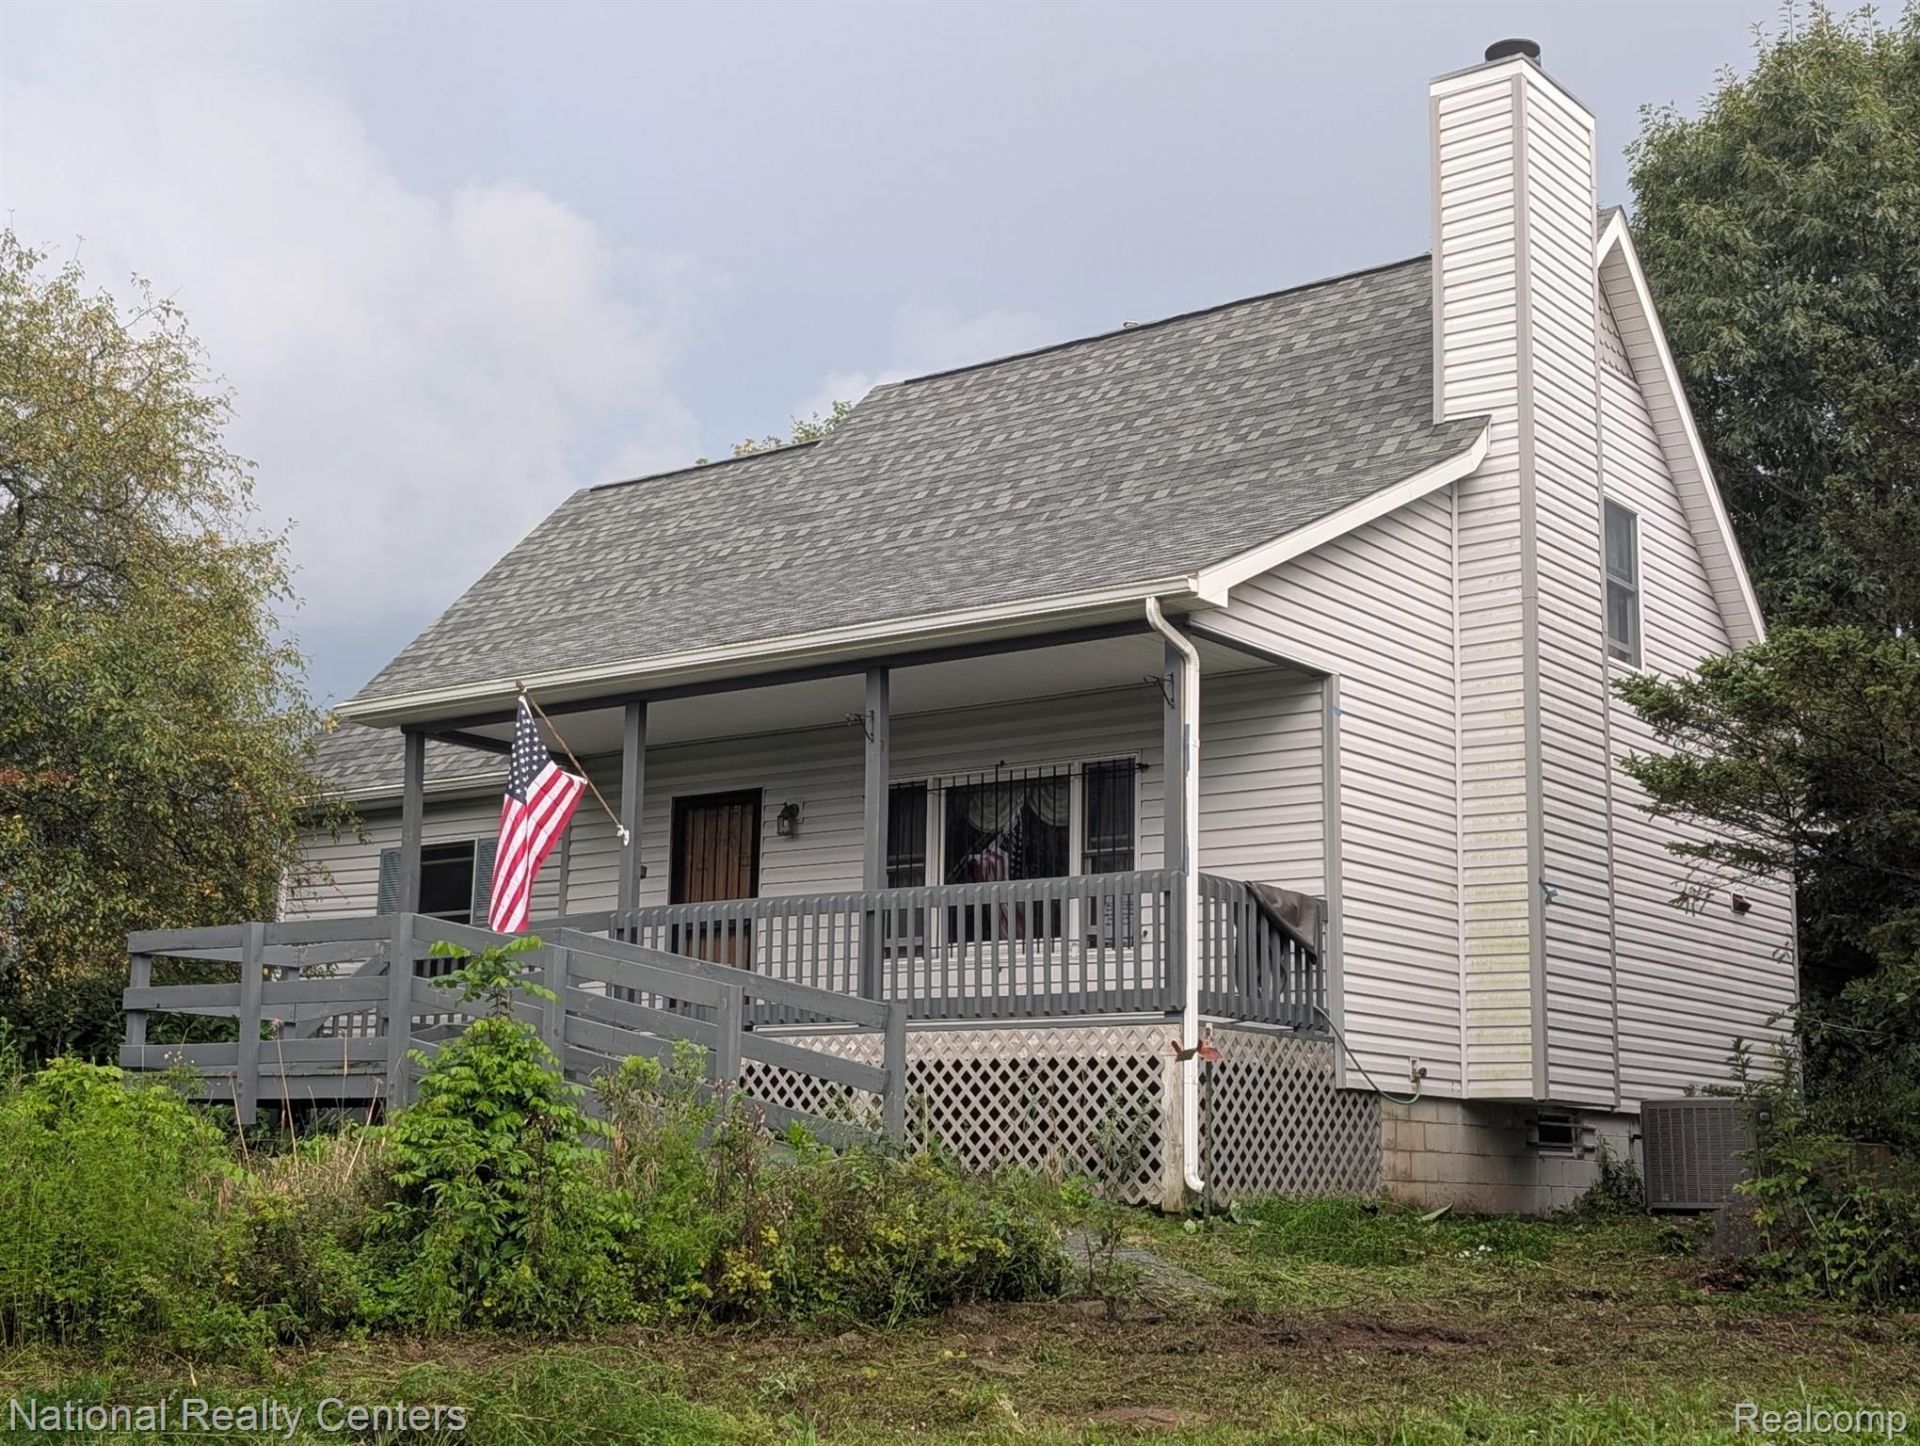
WOW 20 ACRES TOTALLY FENCED FOR SECLUSION. SPORTSMAN PARADISE. EXCELLENT FOR HUNTING SEASON, POND FULL OF FISH AND A PRIVATE SHOOTING RANGE. POLE BARN ONE IS 24 X 32 AND HAS CEMENT FLOORS WITH ELECTRICITY AND SMALL GREENHOUSE ATTACHED. POLE BARN TWO IS 25 X 40 AND IS NEW WITH TWO 16 FT DOORS TO HOLD TRAILERS ETC. NEW ROOF IN 2023, NEW WATER HEATER IN 2022, SEAMLESS GUTTER GUARD 2021. TRANSFER SWITCH TO SET UP A GENERATOR. FIRST FLOOR PRIMARY BEDROOM WITH A 6 X 11 FOOT WALK IN CLOSET AND ATTACHED BATHROOM. ENTRY FROM THE GARAGE TO THE BASEMENT OR THE FRONT RIGHT SIDE OF GARAGE TO FRONT DOOR. LANDSCAPING INCLUDES NUMEROUS SHRUBS, FLOWERS, TREES AND FRUIT TREES.
Property Features
Property Type: Residential - Single Family
Basement: Yes
Basement: Partial, Unfinished
Cooling: Ceiling Fans, Central Air
Fenced: Yes
Garage: 1 car attached
Heating: Forced Air, Propane
Home Style: Cape Cod
Lot Size: 20.00 Acres
Roof Type: Asphalt
Stories: 1.5
Taxes: $5,013
Year Built: 1993
Amenities
Lighting
Feature Descriptions
Appliances: Free Standing Gas Range, Free Standing Refrigerator, Microwave, Range Hood, Stainless Steel Appliances, Water Softener Owned
Days on Site: 16
Exterior: Vinyl Siding
Fencing: Fenced
Fireplace: Living Room, Wood Burning
Lot Dimensions: 662 x 1320
Other Structures: Barns, Pole Barn, Sheds
Parcel#: 0113140000401
Parking: One Car Garage, Attached, Direct Access, Garage Faces Side
Parking Notes: One Car Garage, Attached, Direct Access, Garage Fa
Patio/Porch: Covered, Porch
Pets Allowed: Yes
Sewer: Septic Tank
Summer Tax: 1982
Water: Well
Water Features: Pond
Winter Tax: 3031
Room Sizes
Living Room: 16 X 16
Kitchen: 12 X 10
Primary Bathroom: 11 X 8
Dining Room: 14 X 11
Bath Full: 7 X 7
Primary Bedroom: 15 X 13
Bedroom: 15 X 12
Local Schools
School District: Morrice
Listed By / Shown By
Listed By
Agency Name: National Realty Centers, Inc
Agency Phone: 2484681444
Shown By
Agent Name: Linda Strang
Agent Phone: (517) 546-5681
Agency Title: Griffith Realty

Estimate Your Payment
Estimated Payment
$ 1,588.26 per month $1,034.89 Principal & Interest $417.75 Property Tax $135.63 Homeowner's InsuranceChange Payment Information

IDX provided courtesy of Realcomp II Ltd.
©2021 Realcomp II Ltd. Shareholders
Privacy Policy / DMCA Notice / ADA Accessibility


This site is hosted, designed and copyright
© 1994 - 2026 by
Delta Media Group, Inc. -- Patent Pending --
968 Tyrrell Road | MLS# 20261066923
This single family home located at 968 Tyrrell Road, Shiawassee Township, Mi 48414 is currently listed for sale with an asking price of $465,000. This property was built in 1993 and has 3 bedrooms and 2 full baths with 1753 sq. ft. Tyrrell Road is located within the Morrice school district. Search Shiawassee Township real estate on lastrang.griffithrealty.com today.