LindaStrang

BEDS5
BATHS2 full 1 partial
SQUARE FEET3,829
MLS#20261054863
STATUSActive
PROPERTY TYPEResidential - Single Family
SCHOOLRichmond
Property Description
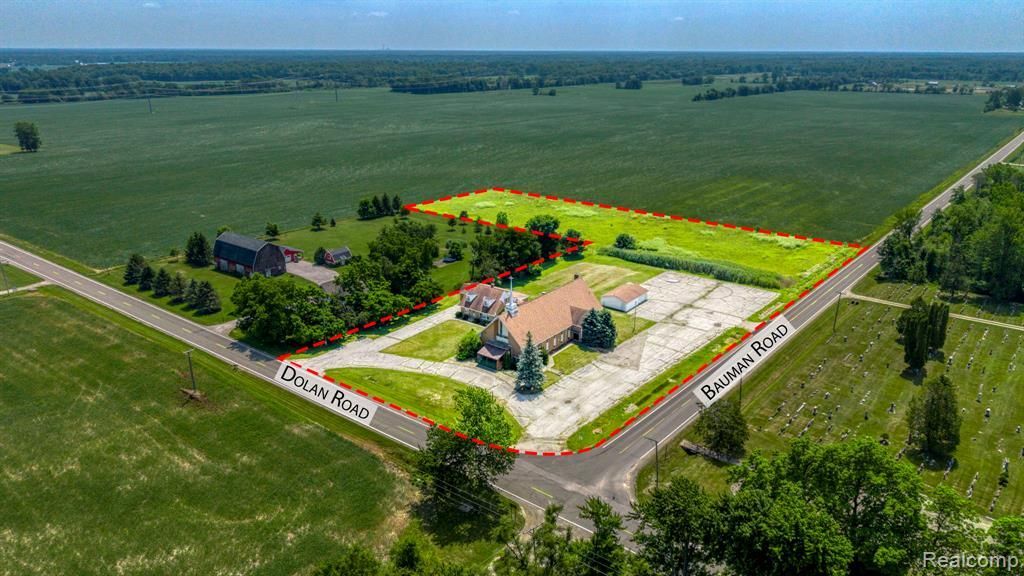
A rare opportunity with endless potential! This beautiful all-brick Cape Cod sits on over 5 scenic acres and features 5 bedrooms, 2.5 bathrooms, a finished basement, and an attached 2.5-car garage. The property also includes a spacious pole barn with a concrete floor and electricity, making it ideal for storage, hobbies, or a workshop.The value doesn't stop there-purchase this home at market value and receive an incredible bonus: a 10,000-square-foot solid brick church at no additional cost. Whether you're looking for additional space, investment potential, or a truly one-of-a-kind property, this offering is unlike anything else on the market.Don't miss this extraordinary opportunity. Schedule your private showing today!
Property Features
Property Type: Residential - Single Family
Basement: Yes
Basement: Finished
Cooling: Ceiling Fans, Central Air
Garage: 2.5 car attached
Heating: Baseboard, Natural Gas
Home Style: Cape Cod
Lot Size: 5.58 Acres
Stories: 2.0
Taxes: $8,347
Year Built: 1950
Feature Descriptions
Days on Site: 54
Exterior: Brick
Fireplace: Family Room, Wood Burning
Lot Dimensions: 258x663x564x218x288
Other Structures: Pole Barn, Second Garage
Parcel#: 74160053001001
Parking: Twoand Half Car Garage, Attached
Parking Notes: Twoand Half Car Garage, Attached
Sewer: Septic Tank
Summer Tax: 6358
Water: Well
Winter Tax: 1989
Room Sizes
Bedroom: 15 X 27
Living Room: 15 X 15
Kitchen: 14 X 12
Local Schools
School District: Richmond
Listed By / Shown By
Listed By
Agency Name: Keller Williams Lakeside
Agency Phone: 5865320500
Shown By
Agent Name: Linda Strang
Agent Phone: (517) 546-5681
Agency Title: Griffith Realty

Estimate Your Payment
Estimated Payment
$ 1,765.41 per month $945.87 Principal & Interest $695.58 Property Tax $123.96 Homeowner's InsuranceChange Payment Information

IDX provided courtesy of Realcomp II Ltd.
©2021 Realcomp II Ltd. Shareholders
Privacy Policy / DMCA Notice / ADA Accessibility


This site is hosted, designed and copyright
© 1994 - 2026 by
Delta Media Group, Inc. -- Patent Pending --
9735 Dolan Road | MLS# 20261054863
This single family home located at 9735 Dolan Road, Columbus Township, Mi 48063 is currently listed for sale with an asking price of $425,000. This property was built in 1950 and has 5 bedrooms and 2 full and 1 partial baths with 3829 sq. ft. Dolan Road is located within the Richmond school district. Search Columbus Township real estate on lastrang.griffithrealty.com today.