LindaStrang

BEDS2
BATHS1 full 1 partial
SQUARE FEET796
MLS#20261043115
STATUSPending
PROPERTY TYPEResidential - Condominium
SUBDIVISIONR E P L A T 2 O F W A Y N E C O U N T Y C O N D O S U B P L A N 666
SCHOOLAllenPark
Property Description
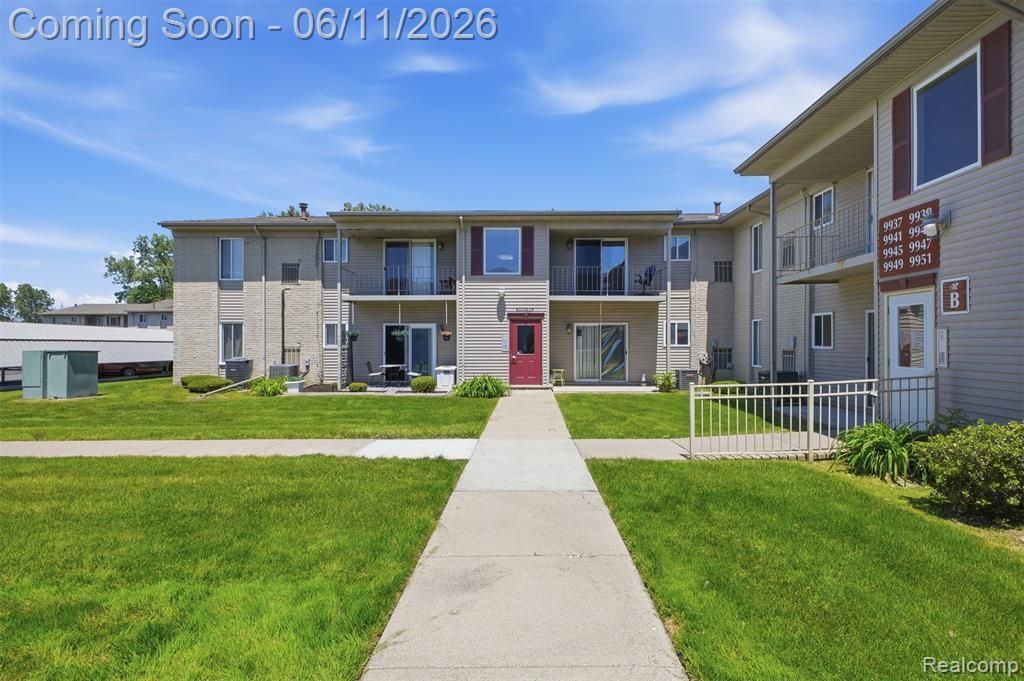
WELCOME HOME. As you walk through this move in ready, recently updated and painted, beautiful 2 bedroom, 1.5 bath condominium, you'll notice how meticulously kept up and clean it is. The newer forced air furnace, central air and electrical circuit breaker box were all replaced in 2021 while the High Efficiency windows and door-wall were replaced in 2022. The full bath was also recently updated and ready for you to add your touch to it. The primary bedroom has an attached half bath while the second bedroom has a stackable washer and dryer in it so you don't have to leave the unit to do laundry. For an even greater added convenience, ALL the appliances are included with this unit. The common basement has a dedicated storage unit just for you and an additional washer and dryer. Enjoy the swimming pool and the tennis/pickle ball court and don't forget, included in the association costs are the gas, water, sewer, trash, maintenance of the grounds and snow removal. You don't have to pick up a snow shovel again. Only a few minutes from The Hill with retail and dining and major highways this is in an ideal location. All measurements are approximate. BATVAI!
Property Features
Property Type: Residential - Condominium
Basement: Common, Unfinished
Basement: Yes
Cooling: Ceiling Fans, Central Air
Heating: Forced Air, Natural Gas
Home Style: Common Entry Building
Taxes: $2,548
Year Built: 1969
Amenities
Grounds Maintenance
Lighting
Tennis Courts
Feature Descriptions
Appliances: Dishwasher, Disposal, Free Standing Electric Range, Free Standing Refrigerator, Microwave, Range Hood, Washer Dryer Stacked
Community Features: Fitness Center, Tennis Courts
Days on Site: 87
Exterior: Brick, Vinyl Siding
Fencing: Fencing Requiredwith Pool
HOA Fee: 363/ Monthly
Parcel#: 30028130004000
Parking: Parking Lot, No Garage, Carport
Parking Notes: Parking Lot, No Garage, Carport
Patio/Porch: Patio
Pets Allowed: Yes
Pool: In Ground, Outdoor Pool
Sewer: Public Sewer
Summer Tax: 2007
Water: Public
Winter Tax: 541
Room Sizes
Living Room: 16 X 12
Primary Bedroom: 13 X 12
Bath Primary Lav: 5 X 4
Bedroom: 14 X 9
Bath Full: 9 X 5
Dining Room: 8 X 8
Kitchen: 8 X 7
Local Schools
School District: AllenPark
Listed By / Shown By
Listed By
Agency Name: Keller Williams Legacy
Agency Phone: 3137520000
Shown By
Agent Name: Linda Strang
Agent Phone: (517) 546-5681
Agency Title: Griffith Realty

Estimate Your Payment
Estimated Payment
$ 516.67 per month $269.07 Principal & Interest $212.33 Property Tax $35.26 Homeowner's InsuranceChange Payment Information

IDX provided courtesy of Realcomp II Ltd.
©2021 Realcomp II Ltd. Shareholders
Privacy Policy / DMCA Notice / ADA Accessibility


This site is hosted, designed and copyright
© 1994 - 2026 by
Delta Media Group, Inc. -- Patent Pending --
9921 Allen Pointe Drive, Unit 4 | MLS# 20261043115
This condo located at 9921 Allen Pointe Drive, Unit 4, Allen Park, Mi 48101 is currently listed for sale with an asking price of $120,900. This property was built in 1969 and has 2 bedrooms and 1 full and 1 partial baths with 796 sq. ft. Allen Pointe Drive, Unit 4 is located in the R E P L A T 2 O F W A Y N E C O U N T Y C O N D O S U B P L A N 666 subdivision within the AllenPark school district. Search R E P L A T 2 O F W A Y N E C O U N T Y C O N D O S U B P L A N 666 real estate on lastrang.griffithrealty.com today.