LindaStrang

BEDS3
BATHS1 full 1 partial
SQUARE FEET1,807
MLS#20261070940
STATUSActive
PROPERTY TYPEResidential - Single Family
SUBDIVISIONA L L E N M A N O R S U B 4
SCHOOLAllenPark
Property Description
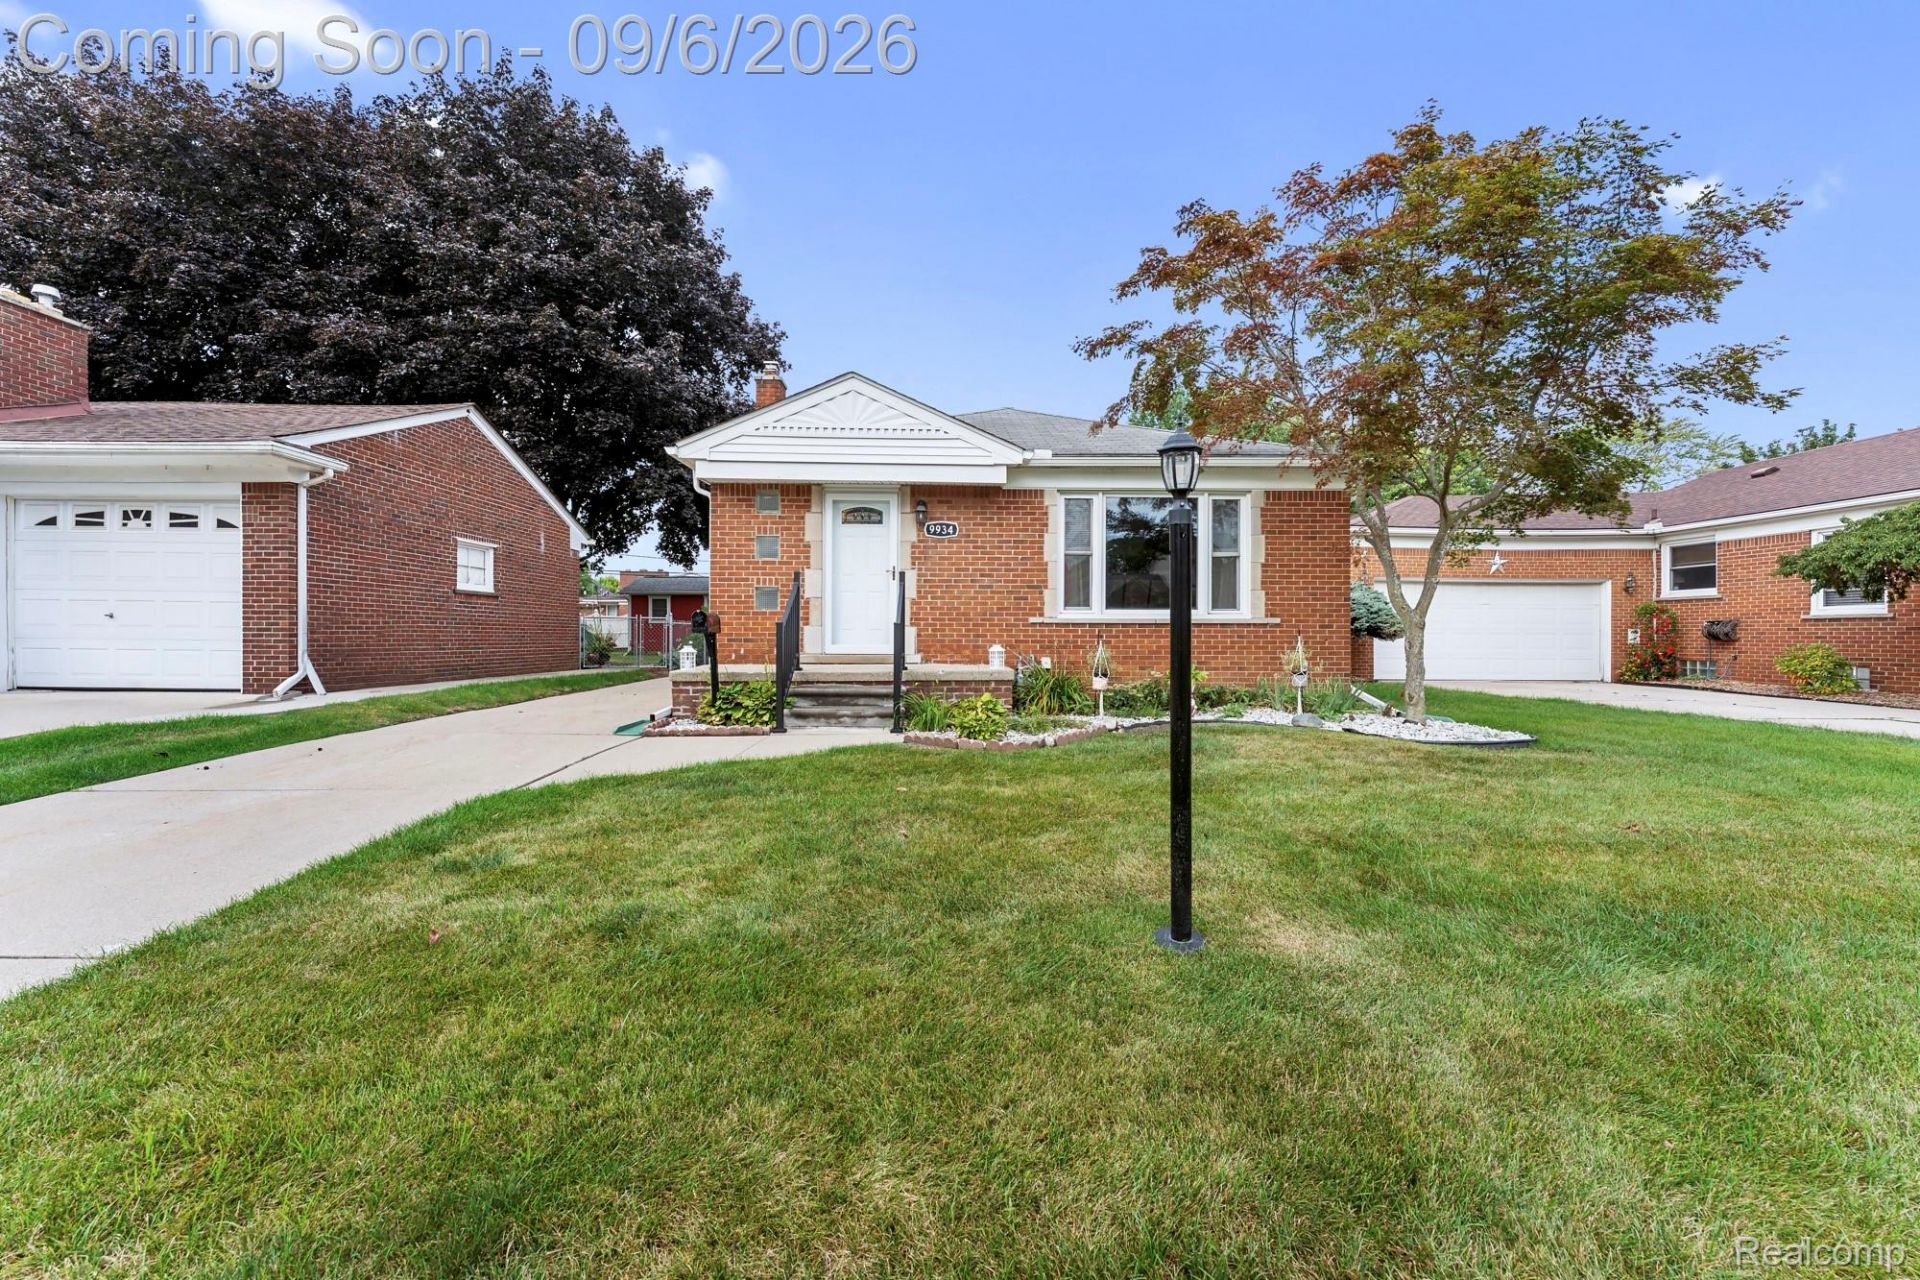
Welcome Home! This lovely 1,107 sq. ft. brick ranch is located in a desirable Allen Park neighborhood and features 3 bedrooms, 1.5 baths, a finished basement, and updates throughout. Step inside to an inviting living room with hardwood floors and an abundance of natural light. The living room flows into the dining area and spacious kitchen, offering plenty of cabinets and counter space, with all appliances included. The main floor also features three good-sized bedrooms and a full bath. The nicely finished basement provides additional living space, a half bath, and lots of storage. Outside, enjoy the fenced backyard with a large covered patio, perfect for relaxing or entertaining, and a shed for additional storage. Conveniently located near shopping, dining, and just blocks from a park and elementary school. Schedule your showing today and fall in love!
Property Features
Property Type: Residential - Single Family
Basement: Finished
Basement: Yes
Cooling: Ceiling Fans, Central Air
Fenced: Yes
Heating: Forced Air, Natural Gas
Home Style: Ranch
Lot Size: 0.12 Acres
Roof Type: Asphalt
Stories: 1.0
Taxes: $3,263
Year Built: 1951
Amenities
Programmable Thermostat
Lighting
Feature Descriptions
Appliances: Dishwasher, Disposal, Free Standing Gas Range, Free Standing Refrigerator, Microwave
Days on Site: 3
Exterior: Brick
Fencing: Back Yard, Fenced
Lot Dimensions: 40 X 130
Other Structures: Sheds
Parcel#: 30018050978002
Parking: No Garage
Parking Notes: No Garage
Patio/Porch: Covered, Patio, Porch
Pets Allowed: Yes
Sewer: Public Sewer
Summer Tax: 2570
Water: Public
Winter Tax: 693
Room Sizes
Bath Full: 9 X 5
Bath Lav: 6 X 4
Kitchen: 12 X 11
Living Room: 17 X 12
Primary Bedroom: 13 X 12
Bedroom: 12 X 9
Dining Room: 9 X 8
Local Schools
School District: AllenPark
Listed By / Shown By
Listed By
Agency Name: Premiere Realty Group LLC
Agency Phone: 7346766833
Shown By
Agent Name: Linda Strang
Agent Phone: (517) 546-5681
Agency Title: Griffith Realty

Estimate Your Payment
Estimated Payment
$ 901.22 per month $556.39 Principal & Interest $271.92 Property Tax $72.92 Homeowner's InsuranceChange Payment Information

IDX provided courtesy of Realcomp II Ltd.
©2021 Realcomp II Ltd. Shareholders
Privacy Policy / DMCA Notice / ADA Accessibility


This site is hosted, designed and copyright
© 1994 - 2026 by
Delta Media Group, Inc. -- Patent Pending --
9934 Manor Avenue | MLS# 20261070940
This single family home located at 9934 Manor Avenue, Allen Park, Mi 48101 is currently listed for sale with an asking price of $250,000. This property was built in 1951 and has 3 bedrooms and 1 full and 1 partial baths with 1807 sq. ft. Manor Avenue is located in the A L L E N M A N O R S U B 4 subdivision within the AllenPark school district. Search A L L E N M A N O R S U B 4 real estate on lastrang.griffithrealty.com today.