LindaStrang

BEDS4
BATHS1 full 1 partial
SQUARE FEET1,912
MLS#20261065358
STATUSActive
PROPERTY TYPEResidential - Single Family
SUBDIVISIONA L L E N M A N O R S U B 4
SCHOOLAllenPark
Property Description
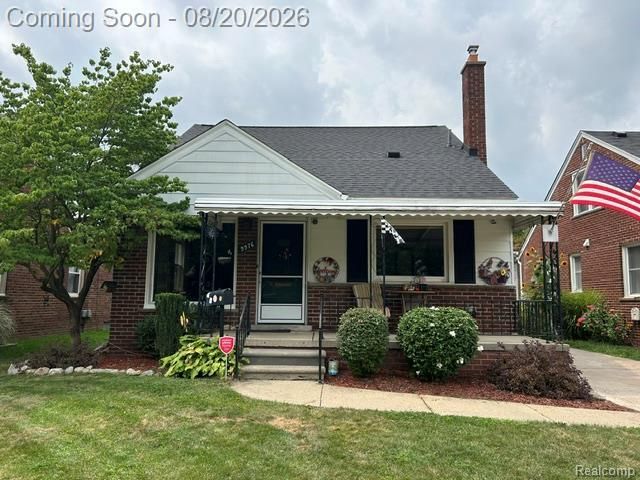
Welcome home to this desirable 4-bedroom home in the Allen Park School District, offering over 1,300 sq. ft. of living space and plenty of room to make your own! Features include 1 full bath plus an updated Jack-and-Jill 1/2 bath upstairs shared by the two upper bedrooms.Major updates include a new furnace in 2026 and roof in 2016. The 1.5-car garage features a rear bump-out, providing additional storage space. A spacious basement is ready for your finishing touches, with a separate laundry area and plenty of storage.Ideally located near schools, parks, shopping, and major freeways, offering convenience for everyday living and commuting. Schedule your private showing today!
Property Features
Property Type: Residential - Single Family
Basement: Partially Finished
Basement: Yes
Garage: 1.5
Heating: Forced Air, Natural Gas
Home Style: Bungalow
Lot Size: 0.12 Acres
Stories: 2.0
Taxes: $5,952
Year Built: 1952
Feature Descriptions
Appliances: Dishwasher, Disposal, Dryer, Free Standing Electric Oven, Free Standing Freezer, Free Standing Refrigerator, Washer
Days on Site: 21
Exterior: Brick, Vinyl Siding
Lot Dimensions: 40X128.23
Parcel#: 30018050918000
Parking: Oneand Half Car Garage, Detached
Parking Notes: Oneand Half Car Garage, Detached
Patio/Porch: Covered, Porch
Sewer: Sewer At Street
Summer Tax: 5109
Water: Waterat Street
Winter Tax: 843
Room Sizes
Kitchen: 11 X 9
Dining Room: 11 X 9
Living Room: 11 X 15
Bedroom: 15 X 10
Local Schools
School District: AllenPark
Listed By / Shown By
Listed By
Agency Name: Berkshire Hathaway HomeServices Kee Realty Browns
Agency Phone: 7346762900
Shown By
Agent Name: Linda Strang
Agent Phone: (517) 546-5681
Agency Title: Griffith Realty

Estimate Your Payment
Estimated Payment
$ 1,049.54 per month $489.40 Principal & Interest $496.00 Property Tax $64.14 Homeowner's InsuranceChange Payment Information

IDX provided courtesy of Realcomp II Ltd.
©2021 Realcomp II Ltd. Shareholders
Privacy Policy / DMCA Notice / ADA Accessibility


This site is hosted, designed and copyright
© 1994 - 2026 by
Delta Media Group, Inc. -- Patent Pending --
9976 Quandt Avenue | MLS# 20261065358
This single family home located at 9976 Quandt Avenue, Allen Park, Mi 48101 is currently listed for sale with an asking price of $219,900. This property was built in 1952 and has 4 bedrooms and 1 full and 1 partial baths with 1912 sq. ft. Quandt Avenue is located in the A L L E N M A N O R S U B 4 subdivision within the AllenPark school district. Search A L L E N M A N O R S U B 4 real estate on lastrang.griffithrealty.com today.